What needed solving
The inspection of a spark plug needs more than a look at its outer surface. The relationship between its electrodes matters: their gap, overlap, height and alignment must be evaluated from the right viewpoints. Consistent part positioning is just as important as clear images when these small features are measured.
How Qualitas solved it
A rotary inspection cell combines automated pre-shift calibration, top and side measurements, marking and sorting. Each spark-plug variant is supported through the appropriate inspection recipe and tooling. Operators load and unload the plugs manually; the machine moves each plug through the inspection positions and connects the camera decisions to the handling controls.
The part being inspected
The opening photograph shows a representative spark plug, rather than the customer’s specific product.
Making the measurement repeatable
A plug that sits differently in its holder can produce a different apparent measurement even when the part itself has not changed. The application therefore combines a workpiece carrier with orientation and seating checks before the measurement sequence.
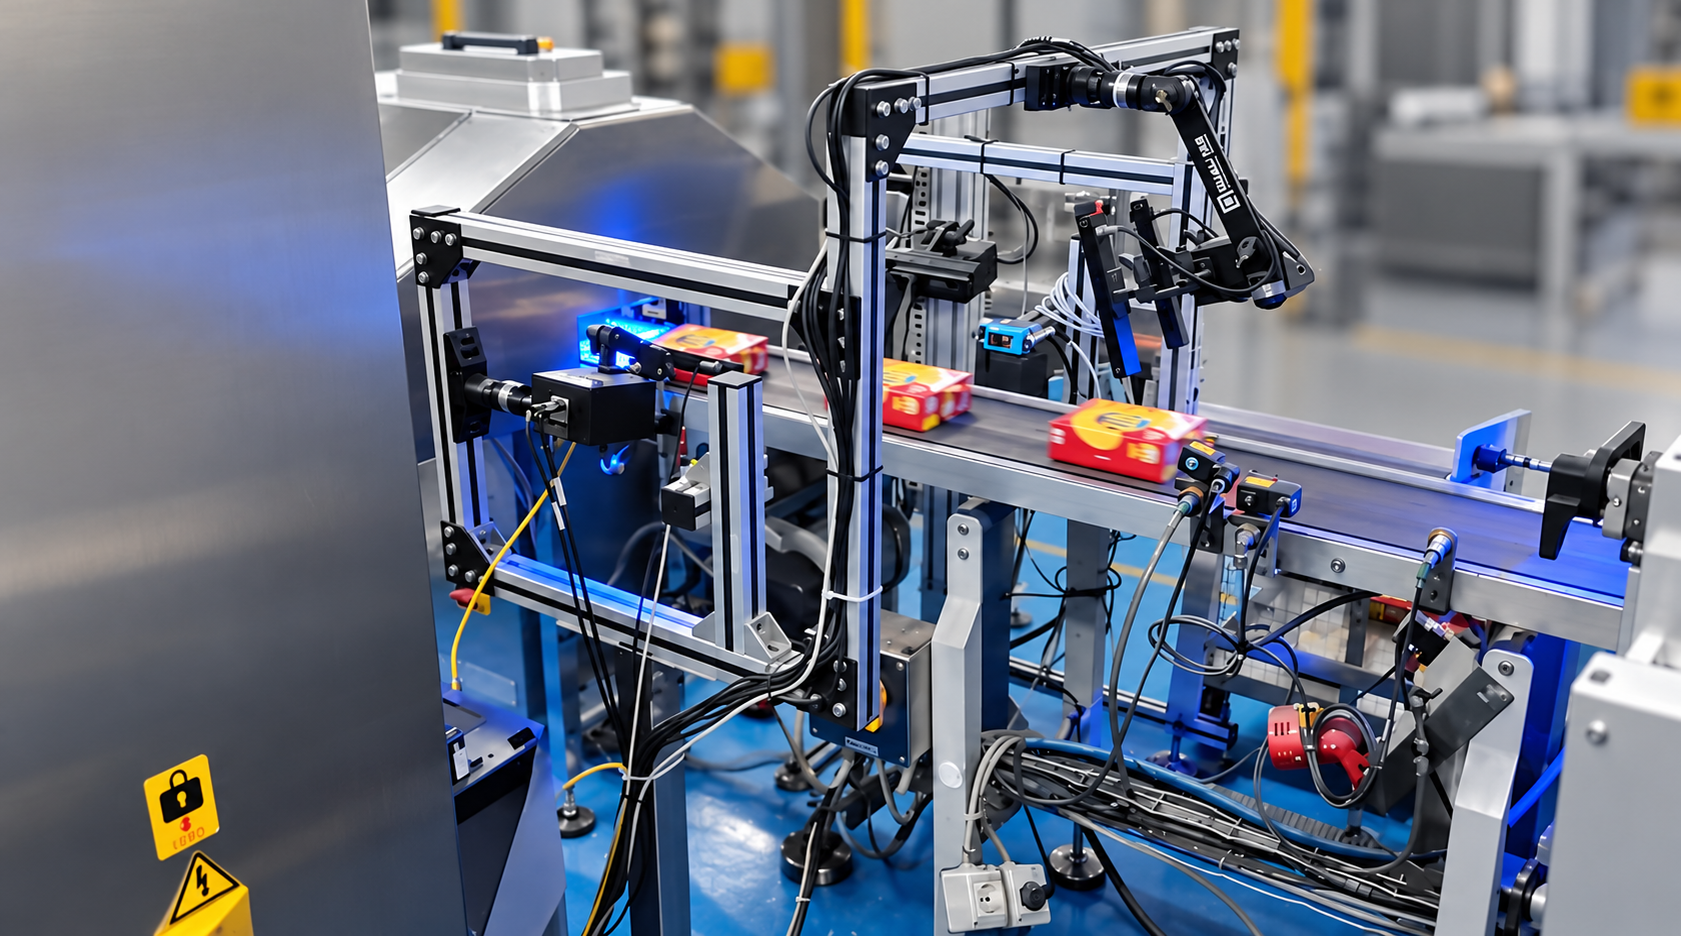
A part-presence sensor confirms that a plug is loaded. An orientation camera checks its presentation, while the loading position includes a safety light curtain. The rotary table then carries the plug through the top and side inspection positions. This gives the cameras a controlled view of the features rather than relying on an operator to hold each part in front of a camera.
The rotary inspection cell
Automated calibration before the shift
Before production starts, the cell automatically presents a master spark plug for inspection. This reference part was machined and its dimensions verified by an NABL-accredited laboratory. The system checks its measurements against the master’s known dimensions and validates the measurement setup before production use.
This makes the reference check part of the machine’s shift-start routine. Operators can establish that the inspection setup is measuring a known part correctly before relying on its decisions for production parts.
Two views for different dimensions
The top and side views complement each other. Together they support checks of the electrode gap, overlap, spark height, concentricity and electrode alignment. Each measurement answers a different question about the geometry; combining them into a single unexplained pass/fail score would hide useful information from the operator.
The imaging arrangement uses high-resolution monochrome cameras and telecentric lenses. These lenses are intended for dimensional work, helping limit apparent size changes when a feature moves slightly within the measurement depth. Ring and spot illumination make the relevant edges visible against the surrounding metal surfaces. Camera height can change for different plug variants so the inspected region remains in view and focus.
The vision controller evaluates the configured measurements and passes the inspection decision to the machine controller. The operator display brings the measured values and inspection decisions together, giving the operator a way to understand a rejection and check the selected setup.
Measurements from two camera views
Keeping the decision with the part
Inspection is useful only when the handling system acts on the correct plug. The machine controller coordinates the rotary positions with the top and side inspection decisions and the downstream action stations.
A plug that passes the inspection receives a punch mark. Parts requiring rejection are removed by a gripper and routed to the designated rejection bins. An unloading aid releases accepted plugs from their holders for manual removal. This combines measurement with a physical distinction between the accepted and rejected paths.
Changing variants without starting from scratch
Changeover involves both a software recipe and the matching physical carrier. The operator selects the variant on the display, verifies the selected name and uses the corresponding workpiece carrier and hex-head fixture. The setup also includes the appropriate top and side camera positions.
Maintenance controls provide manual indexing, camera triggering and movement of the handling mechanisms. Keeping these setup actions separate from normal production helps operators change variants while retaining a defined inspection sequence.
Practical value
The application combines several dimensional checks with part handling in one cell. The automated master-part check validates the measurement setup before production. Controlled presentation supports consistent imaging; variant recipes define the checks for each part; marking and sorting connect the inspection decision to the next handling step. The same basic workflow can support a manufacturer evaluating a repair station or a manually loaded quality-control operation.
Share the dimensions you need to verify, the plug variants, the required cycle time and your current loading and sorting process. We can assess the camera views, fixture design, lighting and control interfaces needed for a useful inspection cell.
Request project details