
Machine vision case studies
See how the EagleEye® platform’s point-and-click interface delivers easy-to-train, high-accuracy quality control across automotive, pharma, FMCG, and other manufacturing sectors.
Recently Posted Case Studies
 ENGINEERING TOOLS
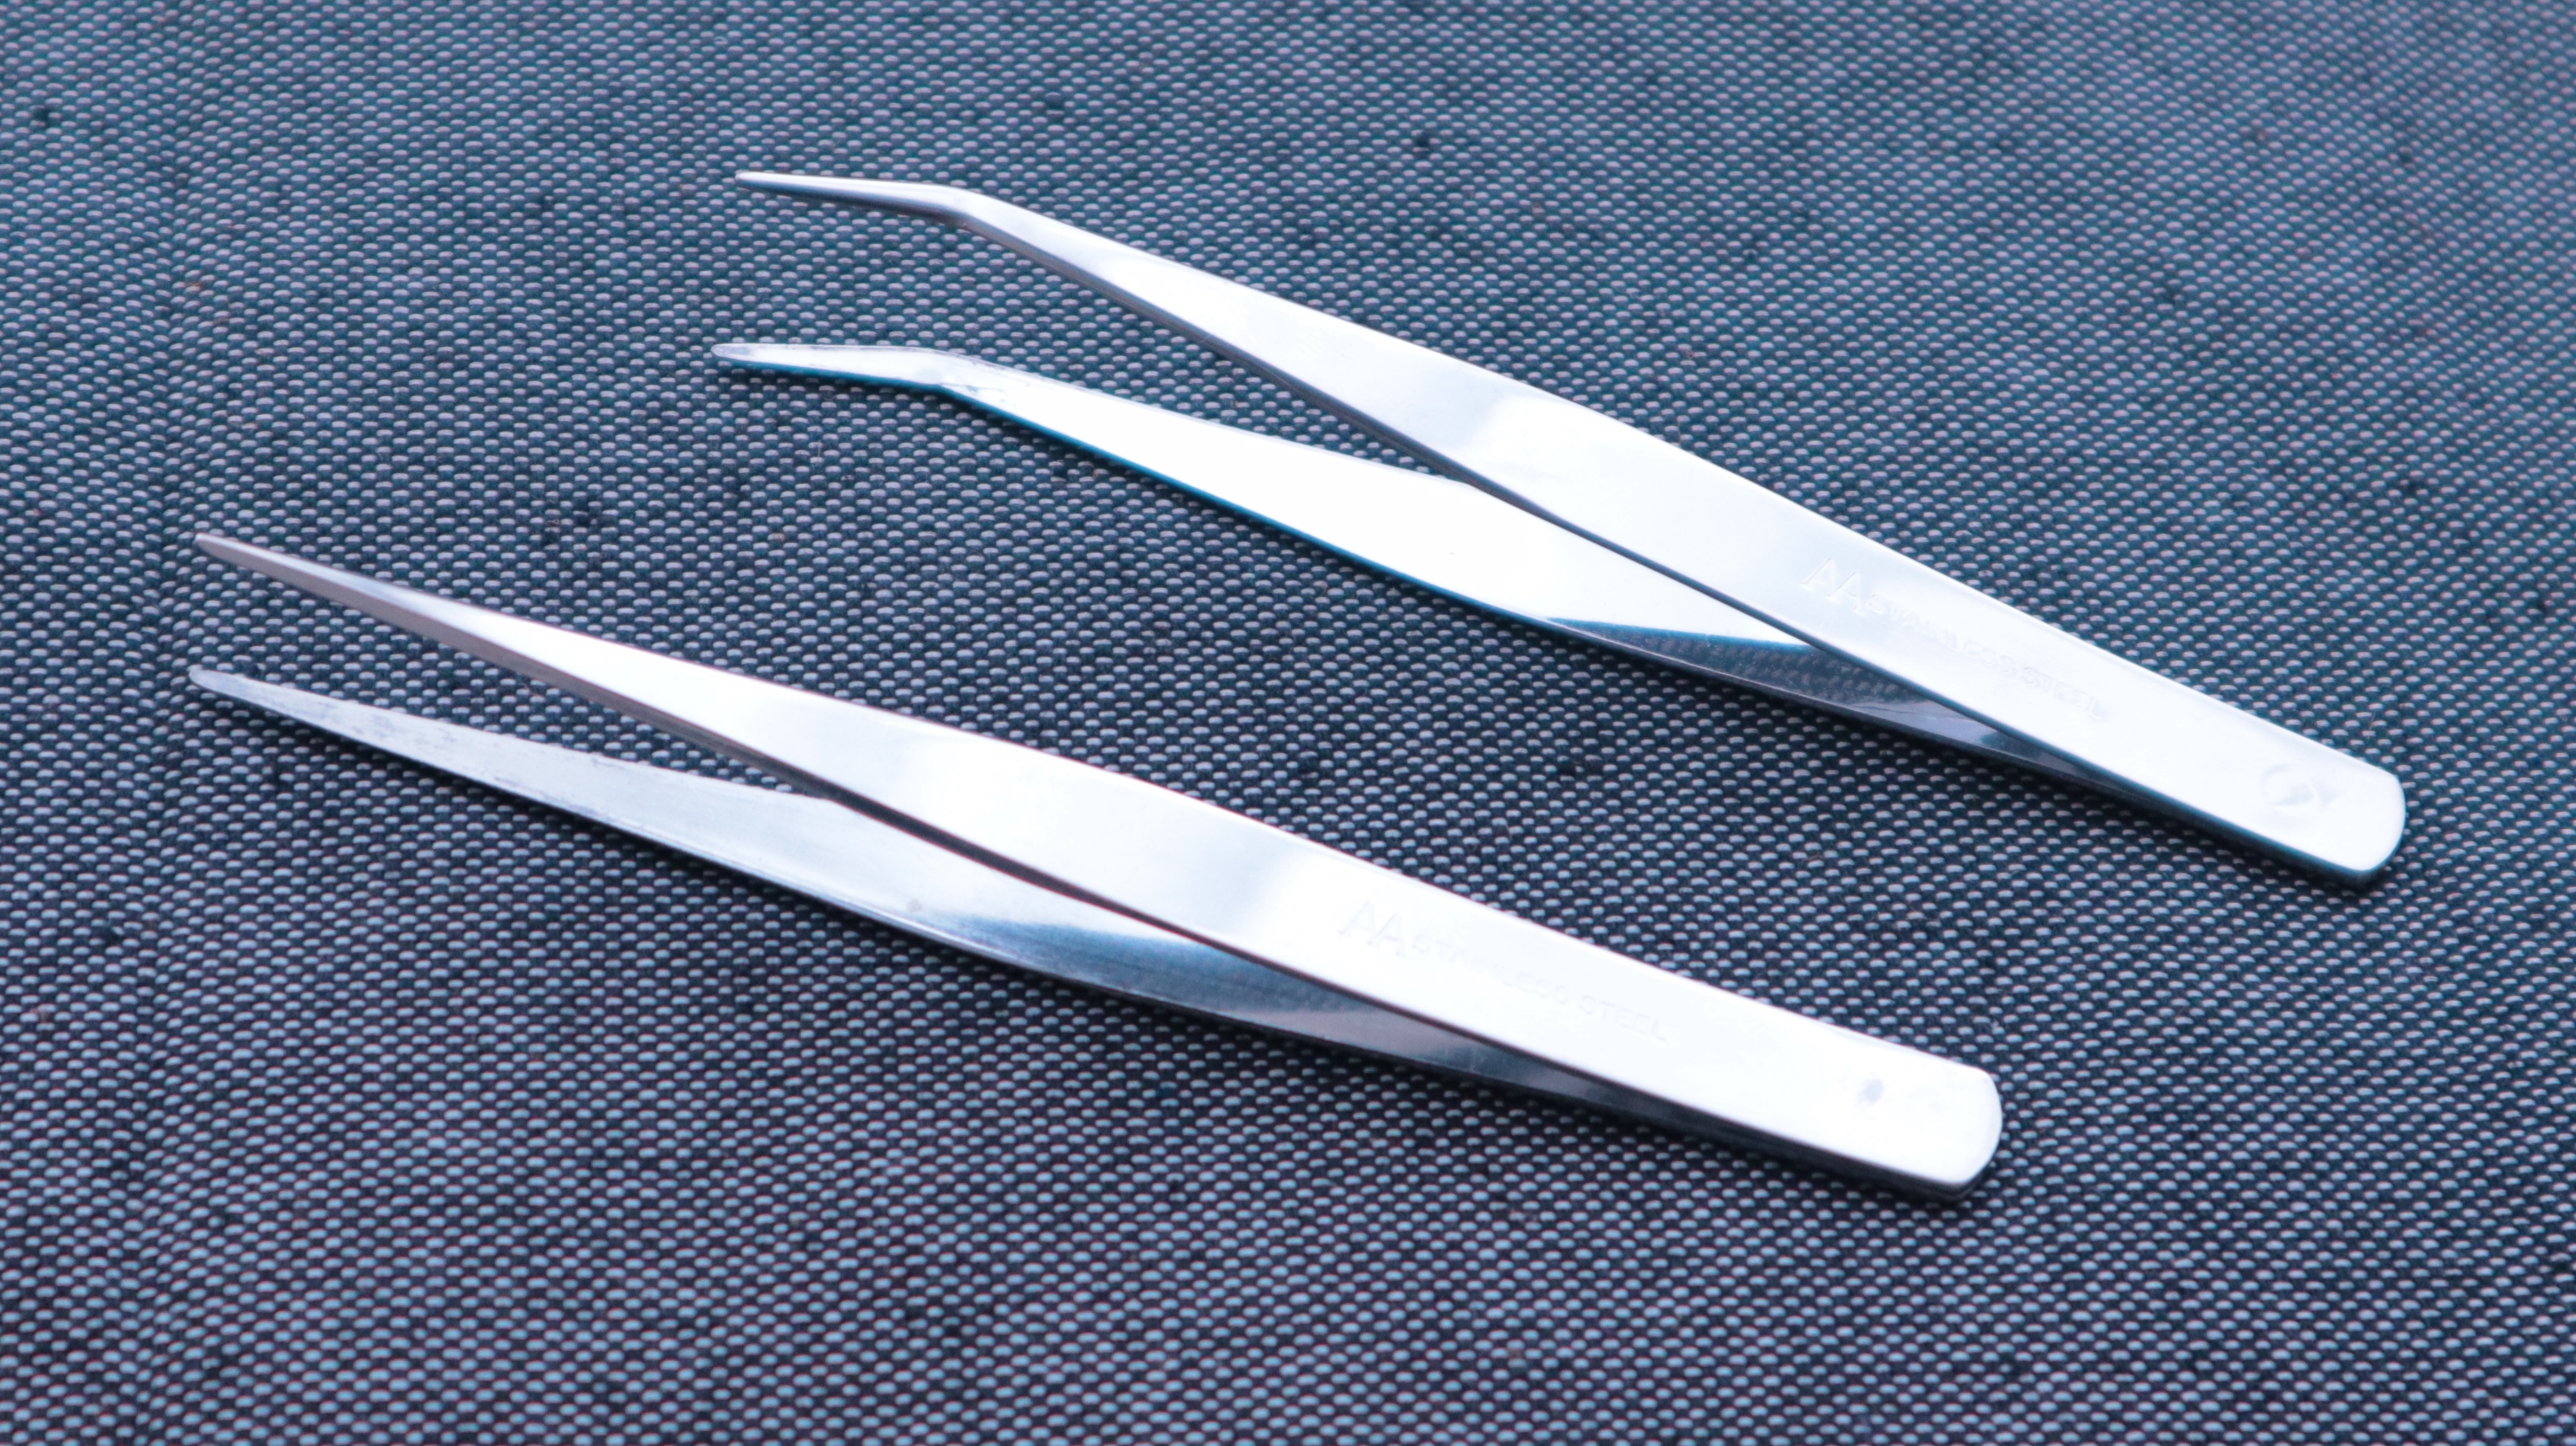
Functional Inspection of Precision Tweezers
A personal-care tool manufacturer needed repeatable functional checks of precision tweezers. Qualitas combined controlled part positioning, closing-force feedback and image analysis to evaluate how the tool functions, display the result and sort accepted and rejected parts.
READ MORE →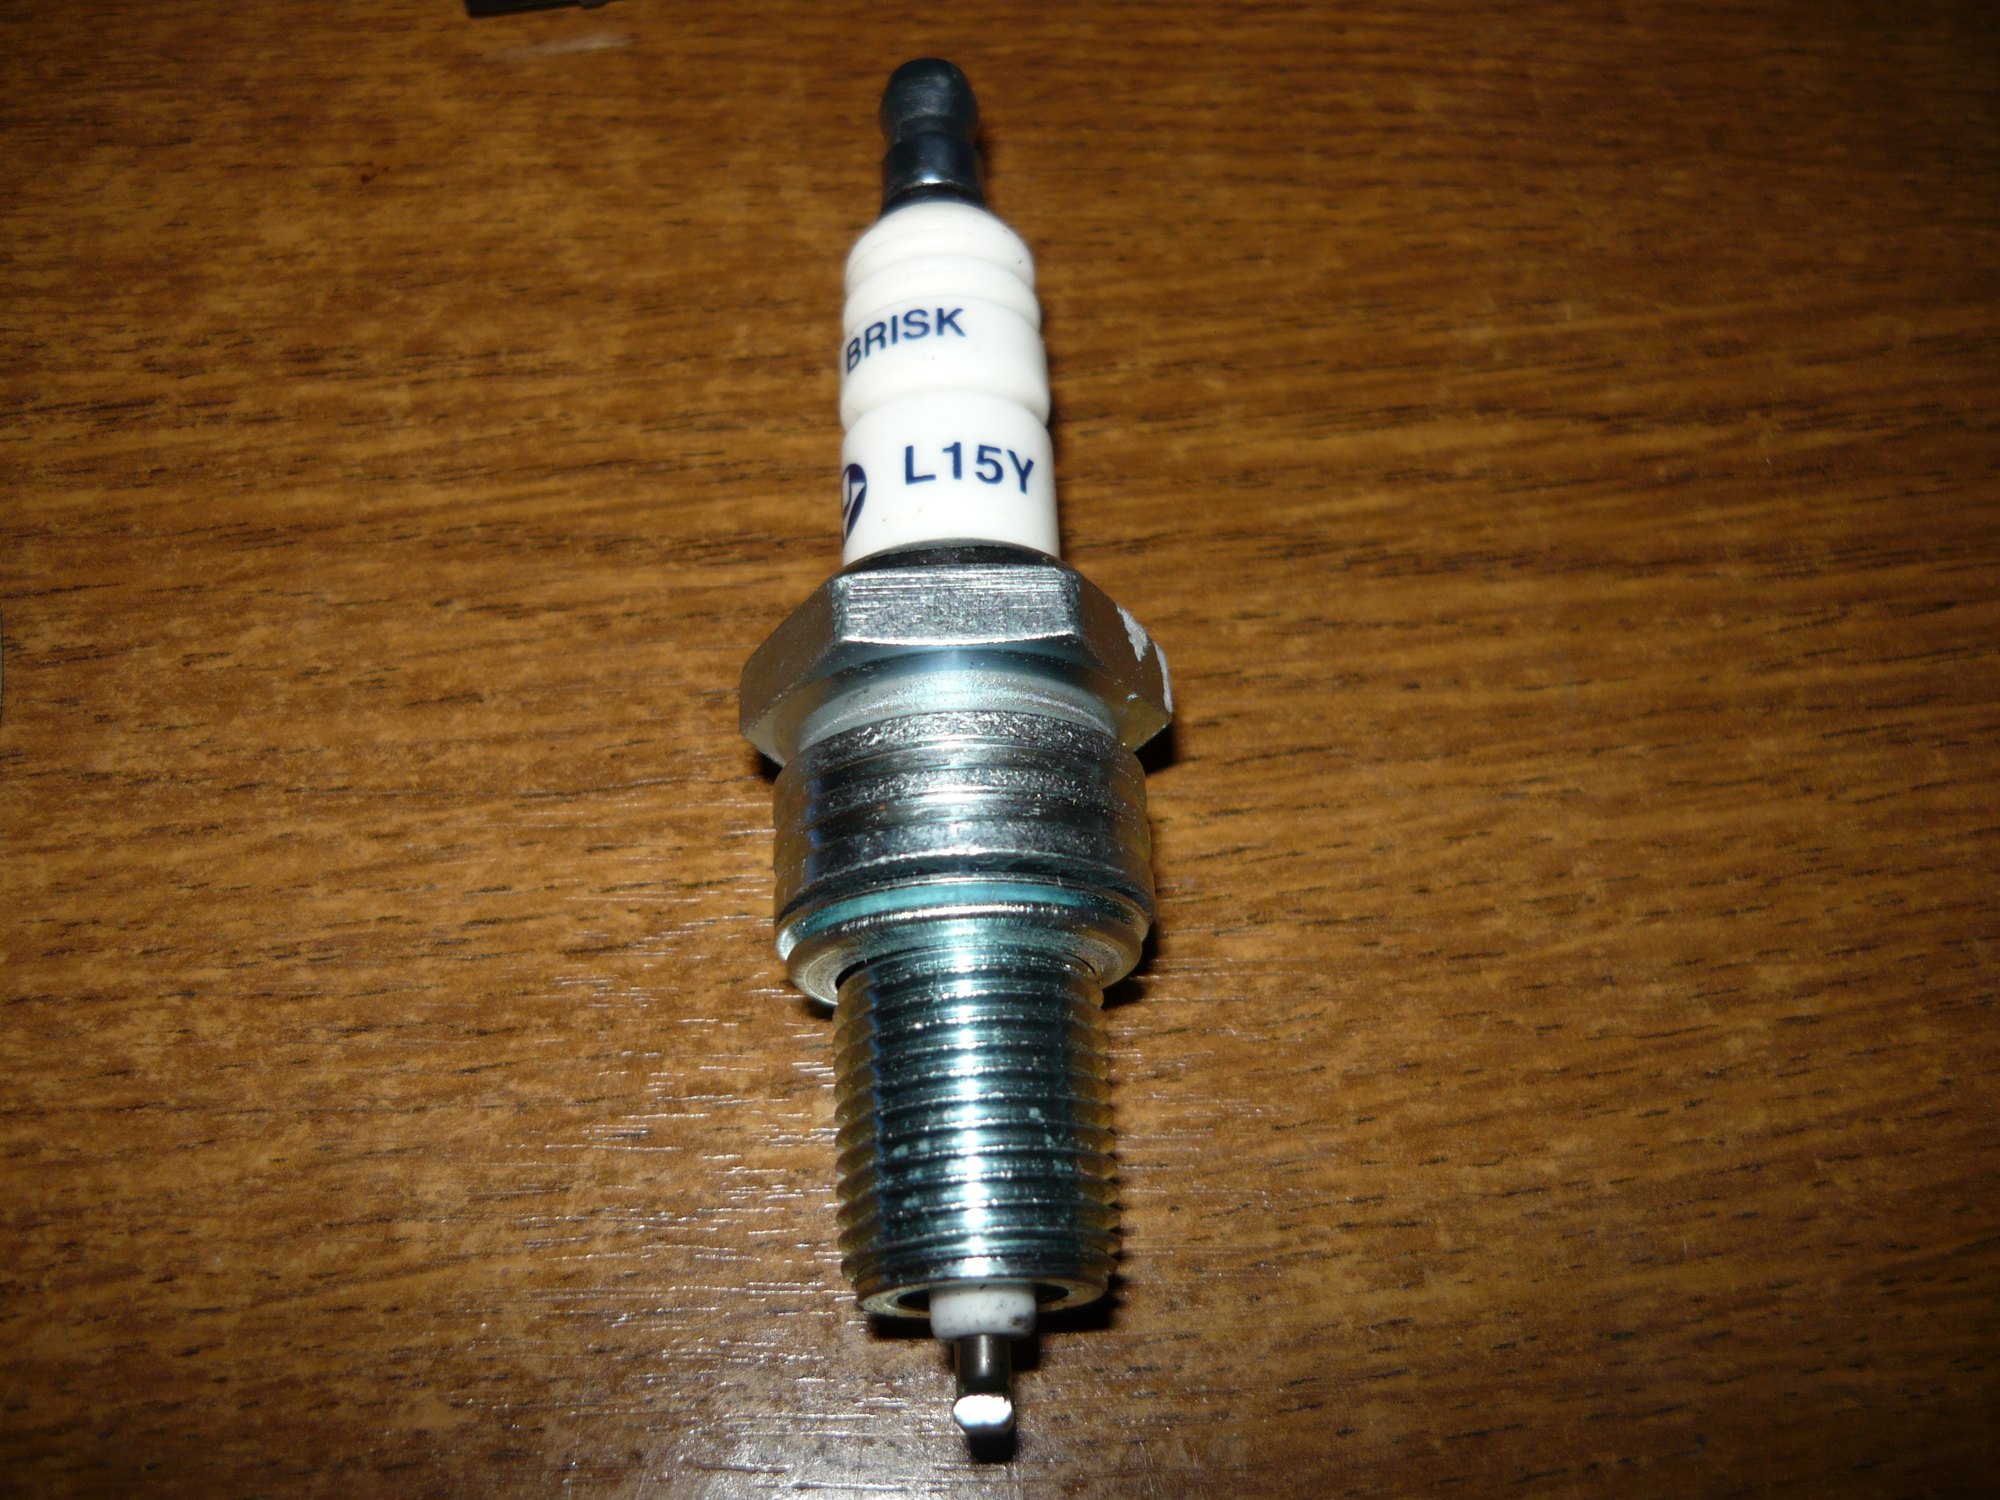 AUTOMOTIVE
Spark-Plug Measurement, Marking and Sorting in One Cell
Qualitas developed a rotary inspection cell that combines automated pre-shift calibration, top and side measurements, marking and sorting. The cell supports multiple spark-plug variants through the appropriate inspection recipe and tooling. Operators load and unload the spark plugs manually. The machine moves each plug through the inspection positions and connects the camera decisions to the handling controls.
READ MORE →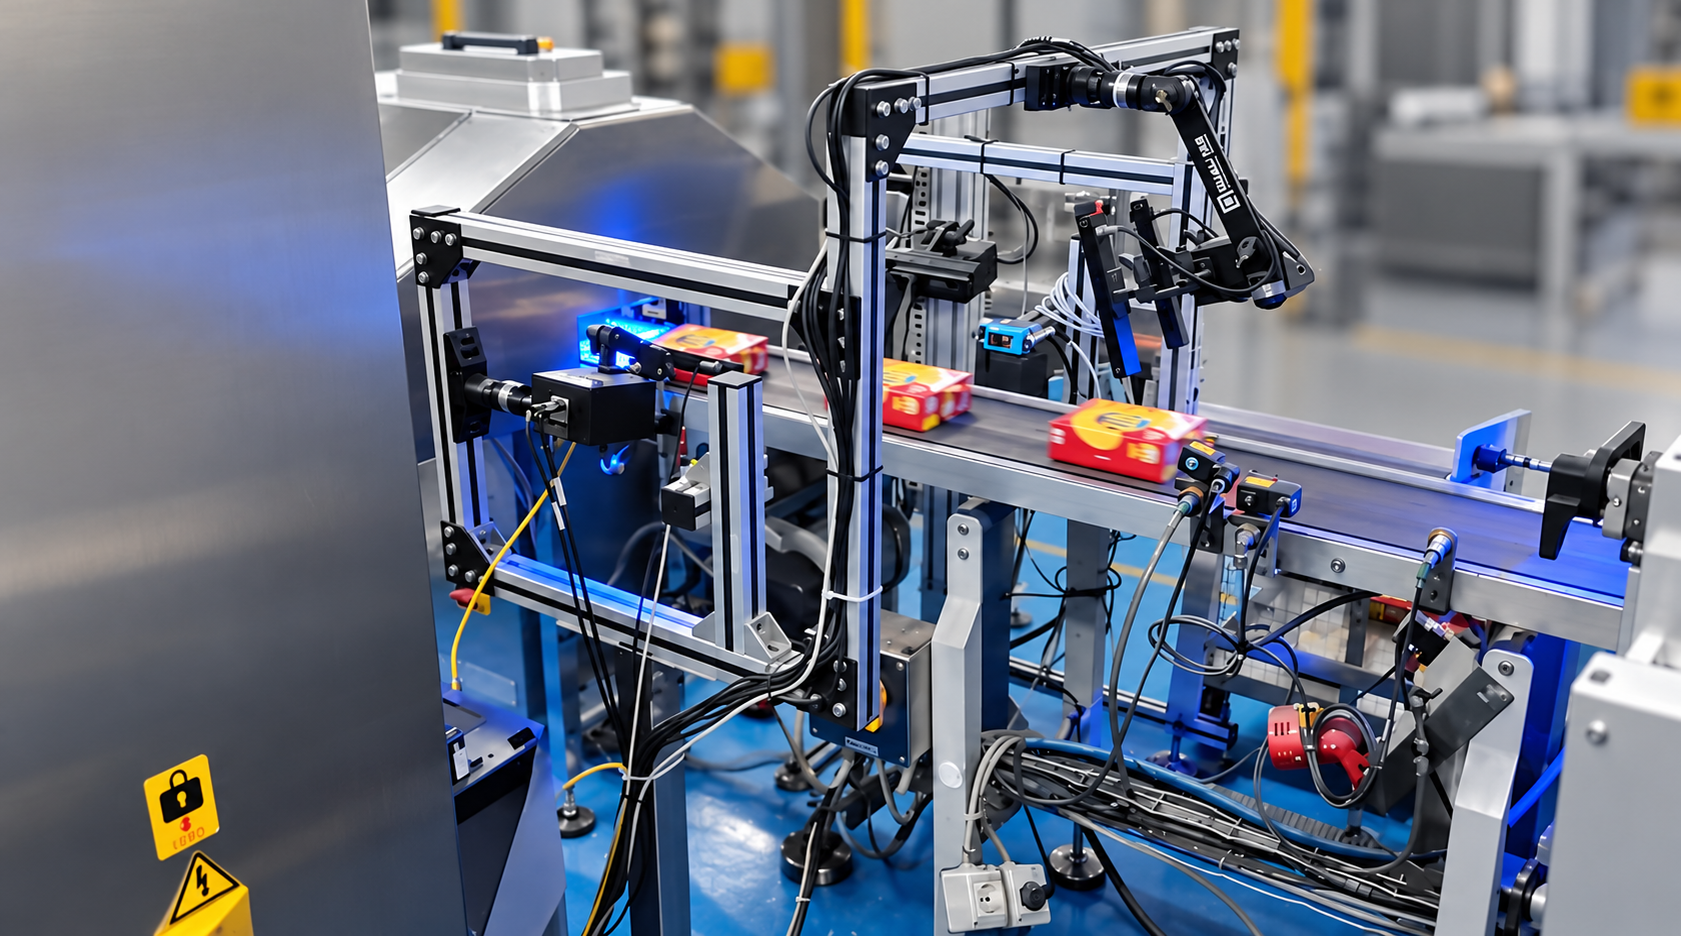 FMCG
Checking Biscuit Pack Contents and Carton Closure
Biscuit packaging needs more than a check of the finished box. Before cartoning, the line must verify the number and identity of the wrapped packs being loaded. After cartoning, it must inspect the carton closure and check the printed date and batch information. Qualitas brought these tasks together through vision inspection at infeed and outfeed. The application covers two cartoning lines, with four vision systems and recipes for nine product variants. It combines product recognition, counting, carton inspection, character reading and communication with the line controls.
READ MORE →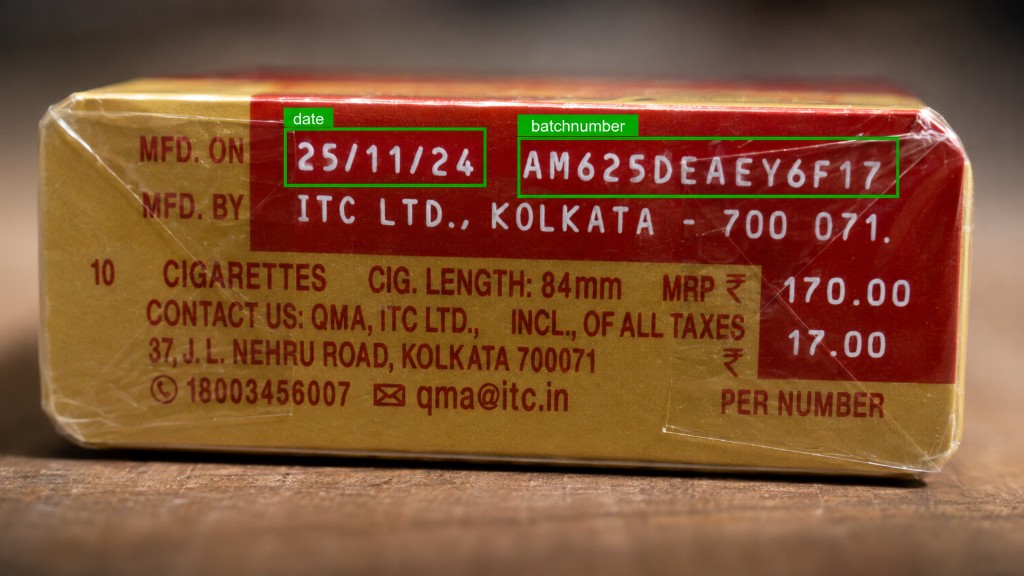 FMCG
Date and Serial-Code Extraction from Field Photographs
A browser-based application read date and serial codes from cigarette-packet photographs captured by field volunteers. It showed the extracted text for verification.
READ MORE →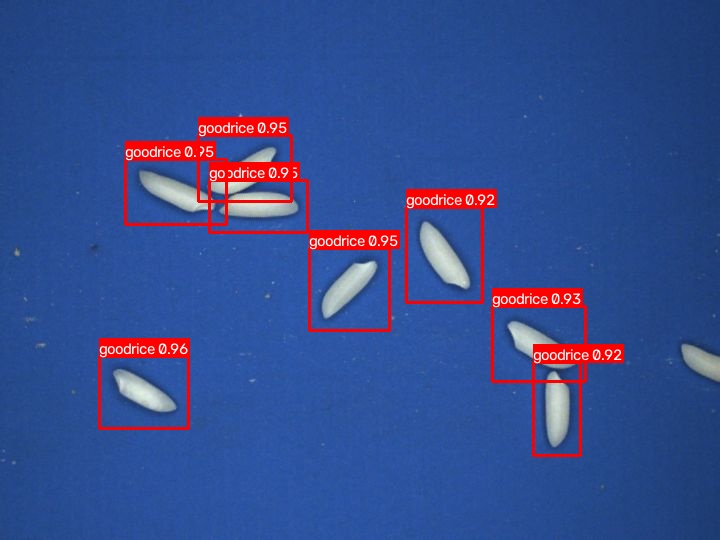 RICE INDUSTRY · OEM PARTNERSHIP
APIT and Qualitas Co-develop the Total Mill Analyser
APIT and Qualitas co-developed the Total Mill Analyser, combining rice-industry machine-building expertise with machine vision and Intel technical collaboration. One unit has been delivered, and the product is being launched into the market.
READ MORE →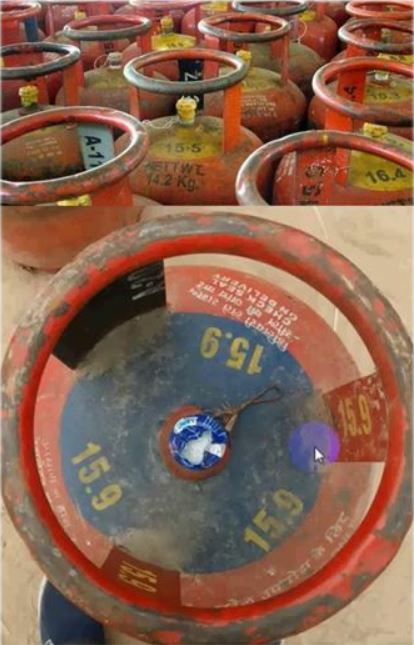 LPG · OEM AUTOMATION
LPG Tare-Weight Reading and DPT Validation
Automated reading of cylinder tare weight and pressure-test due codes for HT Process Controls and IndianOil filling operations. Overdue cylinders are rejected from filling, across 150 deployments.
READ MORE →Machine Vision Case Studies
ENGINEERING TOOLSFunctional Inspection of Precision Tweezers
A personal-care tool manufacturer needed repeatable functional checks of precision tweezers. Qualitas combined controlled part positioning, closing-force feedback and image analysis to evaluate how the tool functions, display the result and sort accepted and rejected parts.
AUTOMOTIVESpark-Plug Measurement, Marking and Sorting in One Cell
Qualitas developed a rotary inspection cell that combines automated pre-shift calibration, top and side measurements, marking and sorting. The cell supports multiple spark-plug variants through the appropriate inspection recipe and tooling. Operators load and unload the spark plugs manually. The machine moves each plug through the inspection positions and connects the camera decisions to the handling controls.
 FMCG
Six-Lane Cone Presence and Fragment Inspection
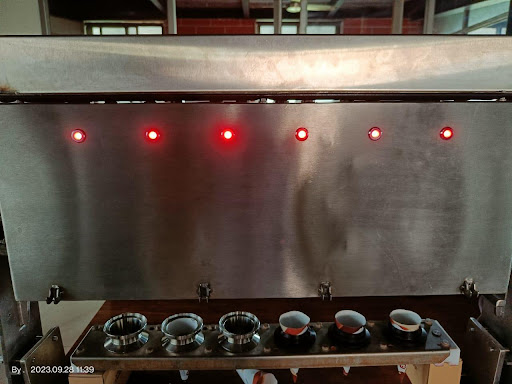
An ice-cream manufacturer needed to check cone and sleeve presence across six parallel positions. Qualitas delivered a camera-and-lighting system with EagleEye Edge analysis, PLC results and inspection history. The agreed damage check focused on loose cone pieces inside the cone.
FMCGChecking Biscuit Pack Contents and Carton Closure
Biscuit packaging needs more than a check of the finished box. Before cartoning, the line must verify the number and identity of the wrapped packs being loaded. After cartoning, it must inspect the carton closure and check the printed date and batch information. Qualitas brought these tasks together through vision inspection at infeed and outfeed. The application covers two cartoning lines, with four vision systems and recipes for nine product variants. It combines product recognition, counting, carton inspection, character reading and communication with the line controls.
FMCGDate and Serial-Code Extraction from Field Photographs
A browser-based application read date and serial codes from cigarette-packet photographs captured by field volunteers. It showed the extracted text for verification.
RICE INDUSTRY · OEM PARTNERSHIPAPIT and Qualitas Co-develop the Total Mill Analyser
APIT and Qualitas co-developed the Total Mill Analyser, combining rice-industry machine-building expertise with machine vision and Intel technical collaboration. One unit has been delivered, and the product is being launched into the market.
 ENGINEERING TOOLS
Inspecting Tapered Rollers Before Surface Defects Move Downstream
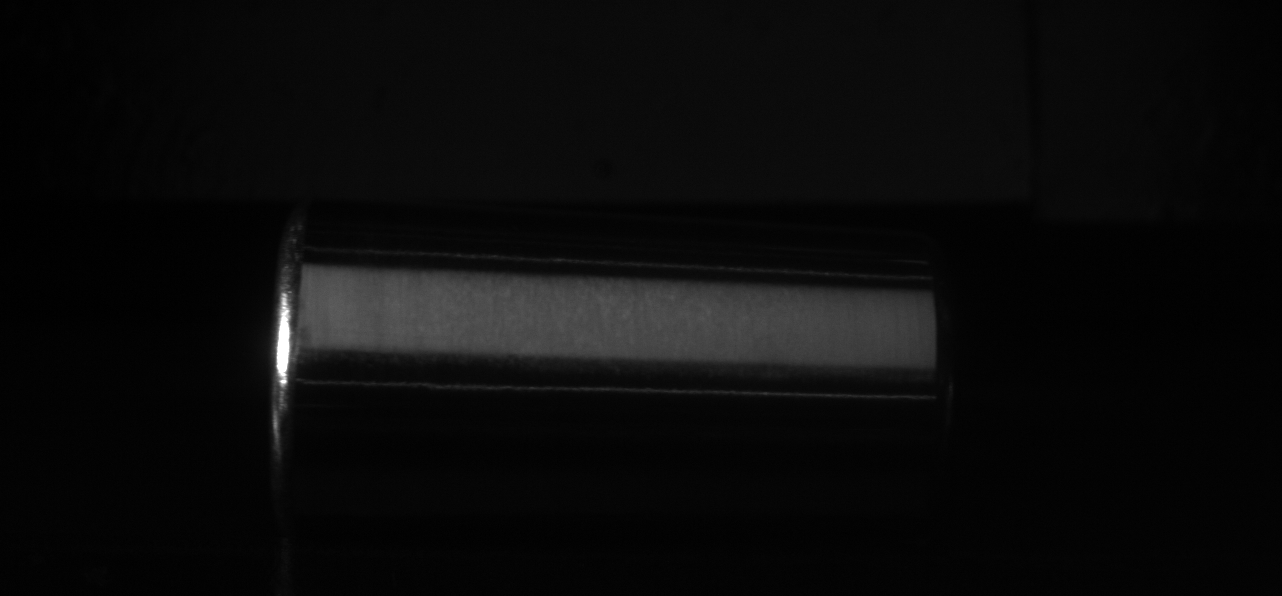
Qualitas developed an inline vision system for a global bearing manufacturer to inspect tapered rollers' curved surfaces and larger end faces. Three camera views, controlled red illumination and a trained inspection model identify the agreed surface conditions. The result appears on an operator display and is communicated to the line controller for rejection.
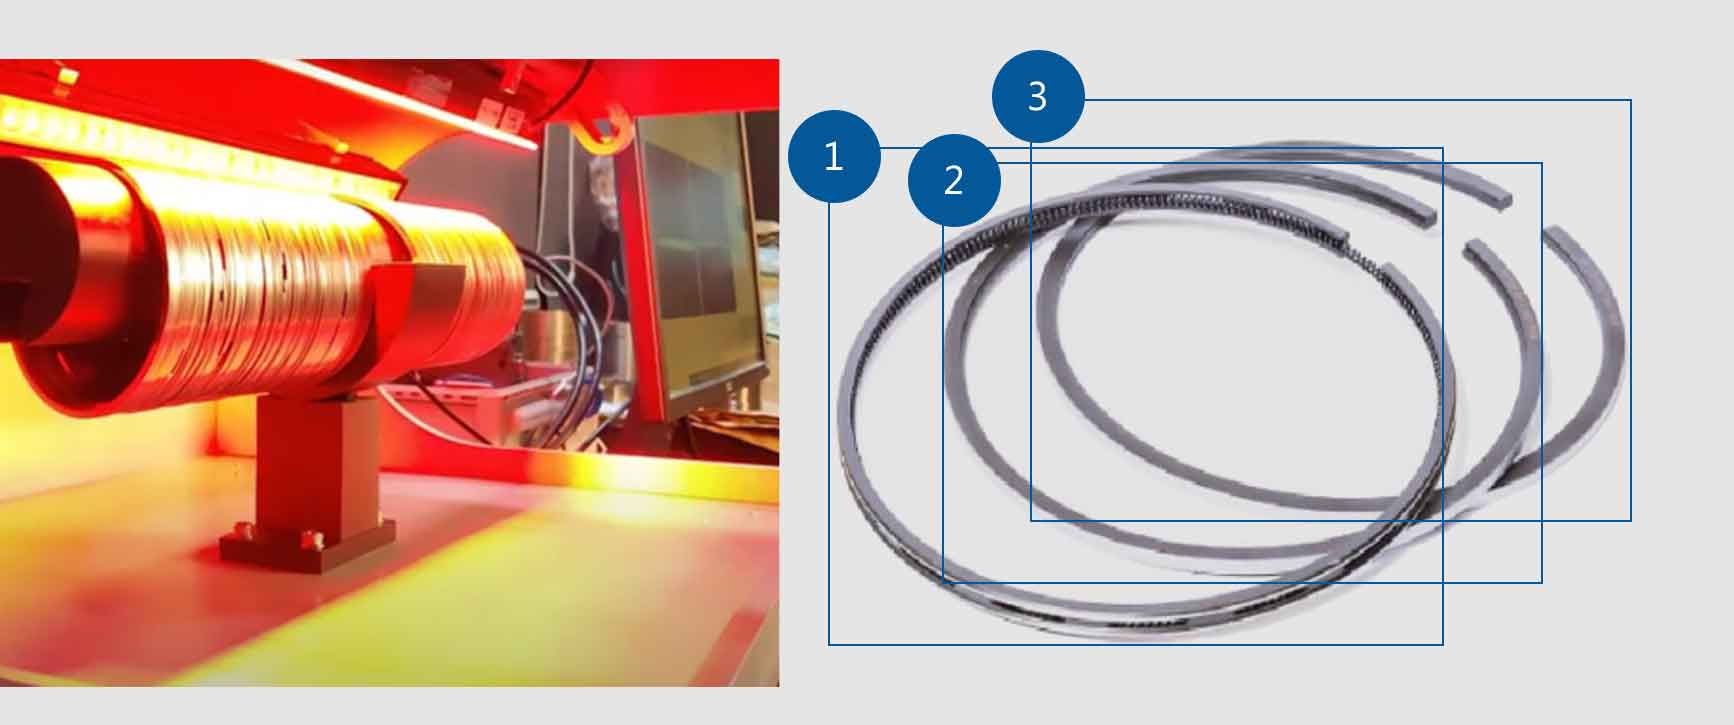 AUTOMOTIVE · COUNT VERIFICATION
Piston Ring Counting Before Packing
A camera-based counting station checks a loaded ring stack against the expected bundle quantity. Operators receive a clear PASS or FAIL before the batch goes to packing.
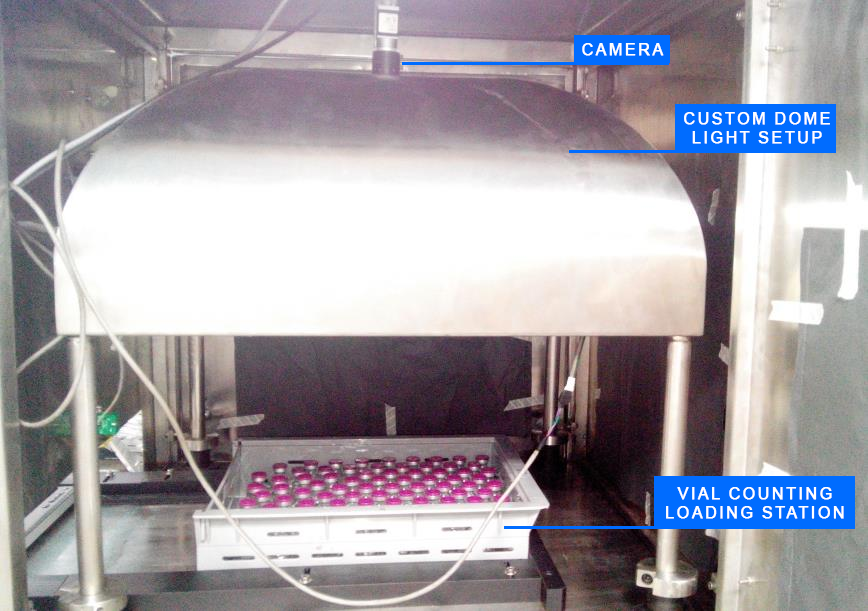 PHARMA · TRAY COUNTING
Pharmaceutical Vial Counting at the Loading Station
An overhead camera and custom dome lighting let a pharmaceutical manufacturer count trays of vials at the loading station. EagleEye displays the detected count for product reconciliation before dispatch.
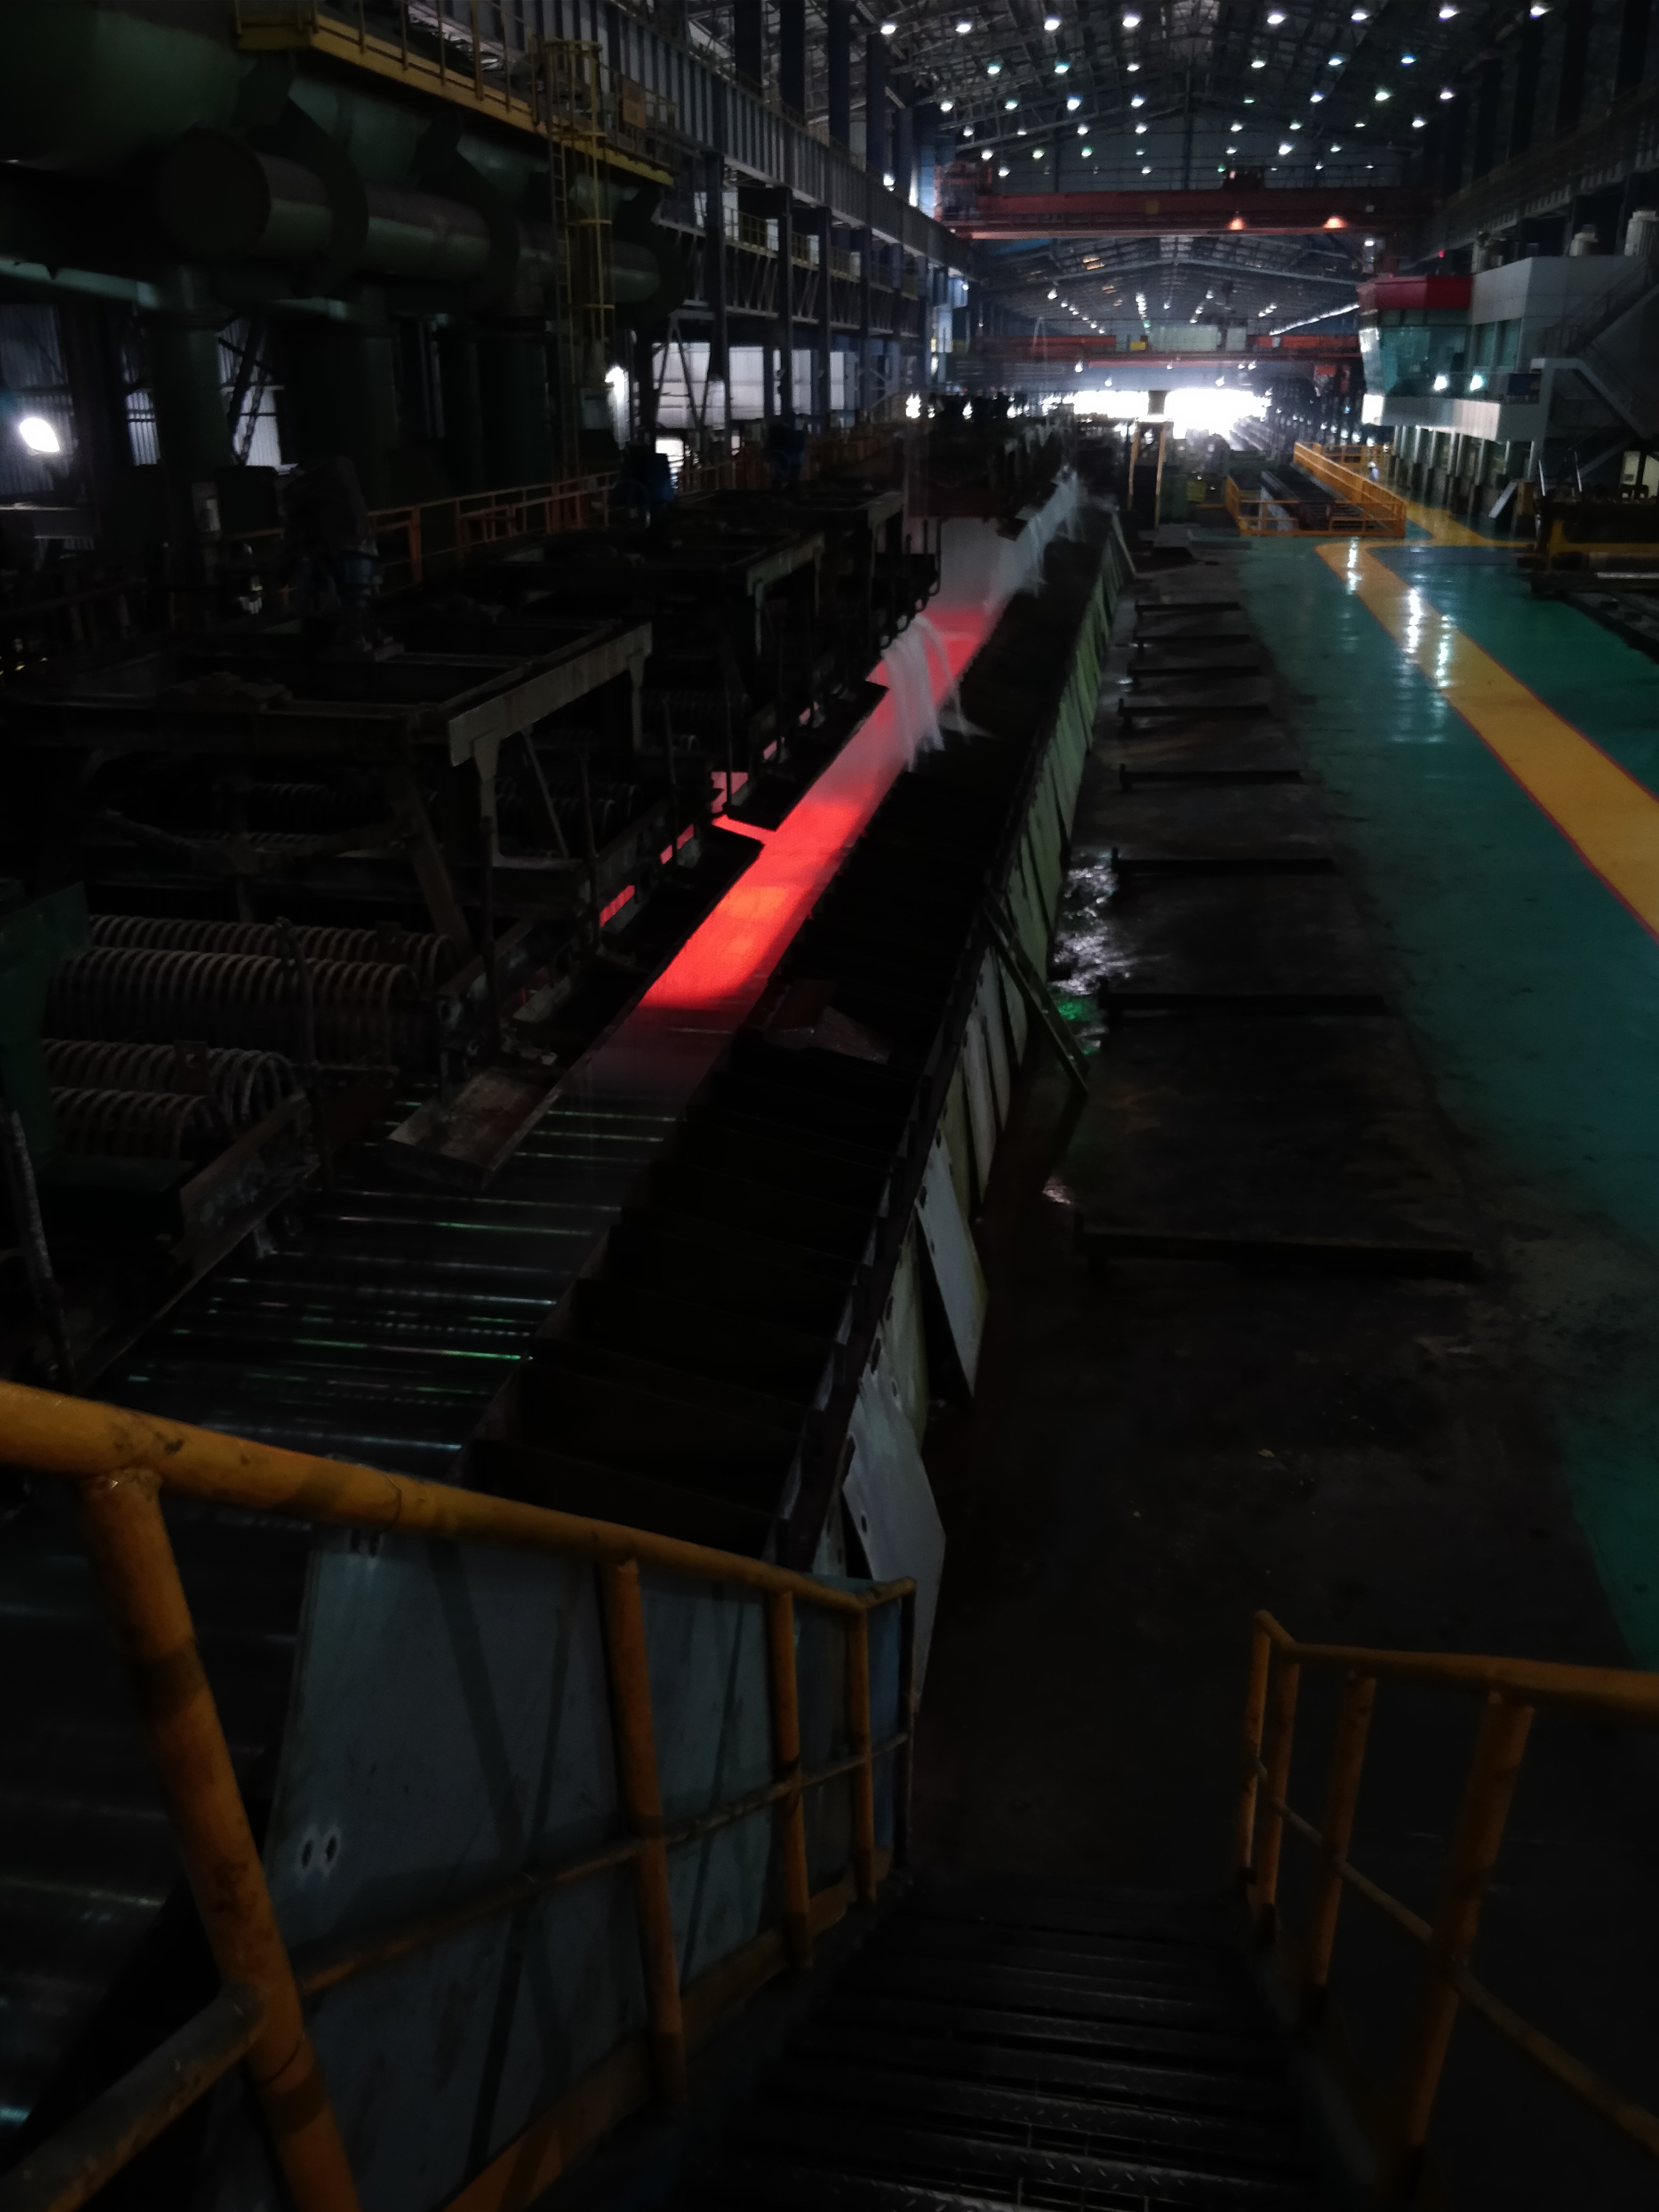 STEEL · IMAGE ACQUISITION
High-Speed Image Acquisition for Red-Hot Steel Strips
Camera, lighting, image capture and server transfer for an integrated steel manufacturer in India. Clear surface images from a red-hot production line, ready for the customer’s downstream analysis.
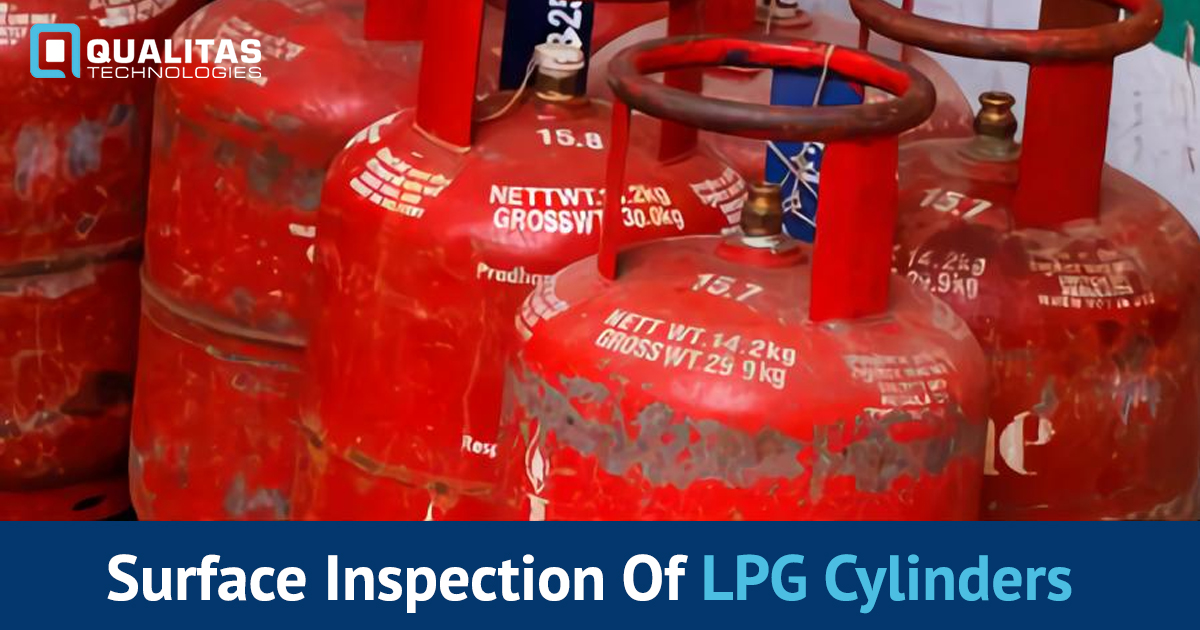 OIL & GAS
LPG Cylinder Surface Inspection
A cylinder-surface inspection pilot addressed the limited coverage of manual checks beside a conveyor. This project is separate from tare-weight reading and pressure-test validation.
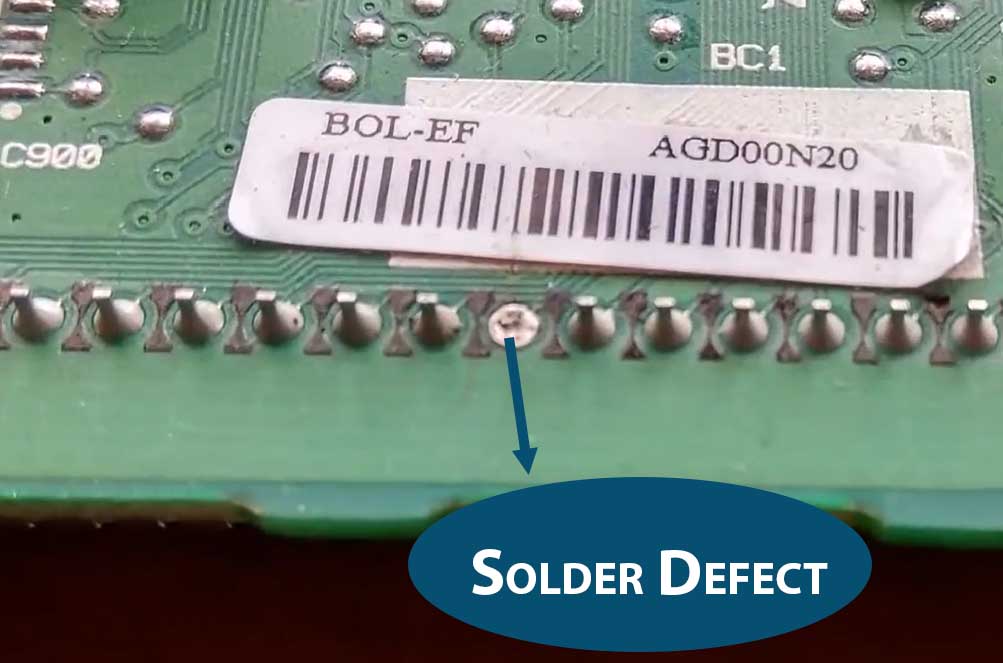 ELECTRONICS
3D Inspection of Soldered Components
3D vision inspection uses height and profile information to evaluate soldered electronic components. The inspection task concerns solder and pin conditions that require rejection.
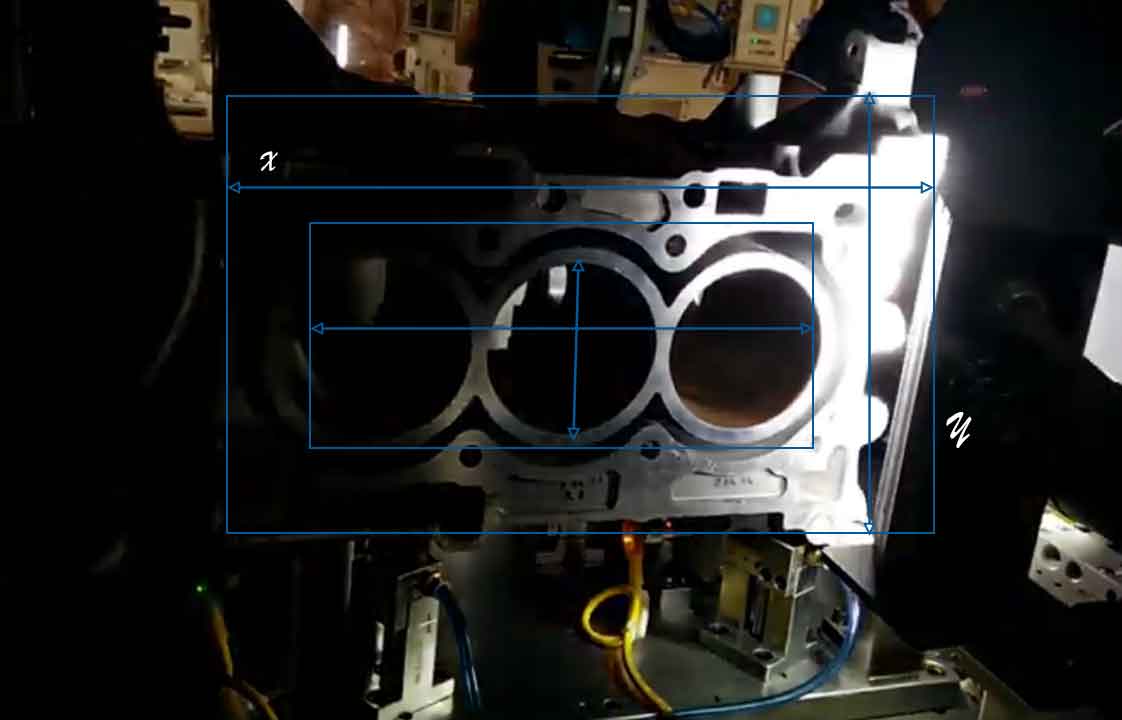 AUTOMOTIVE
Engine Housing Dimensional Inspection
Camera-based dimensional inspection checks defined features on engine housings. Stable part presentation and measurement references make the images useful for dimensional analysis.
LPG · OEM AUTOMATIONLPG Tare-Weight Reading and DPT Validation
Automated reading of cylinder tare weight and pressure-test due codes for HT Process Controls and IndianOil filling operations. Overdue cylinders are rejected from filling, across 150 deployments.
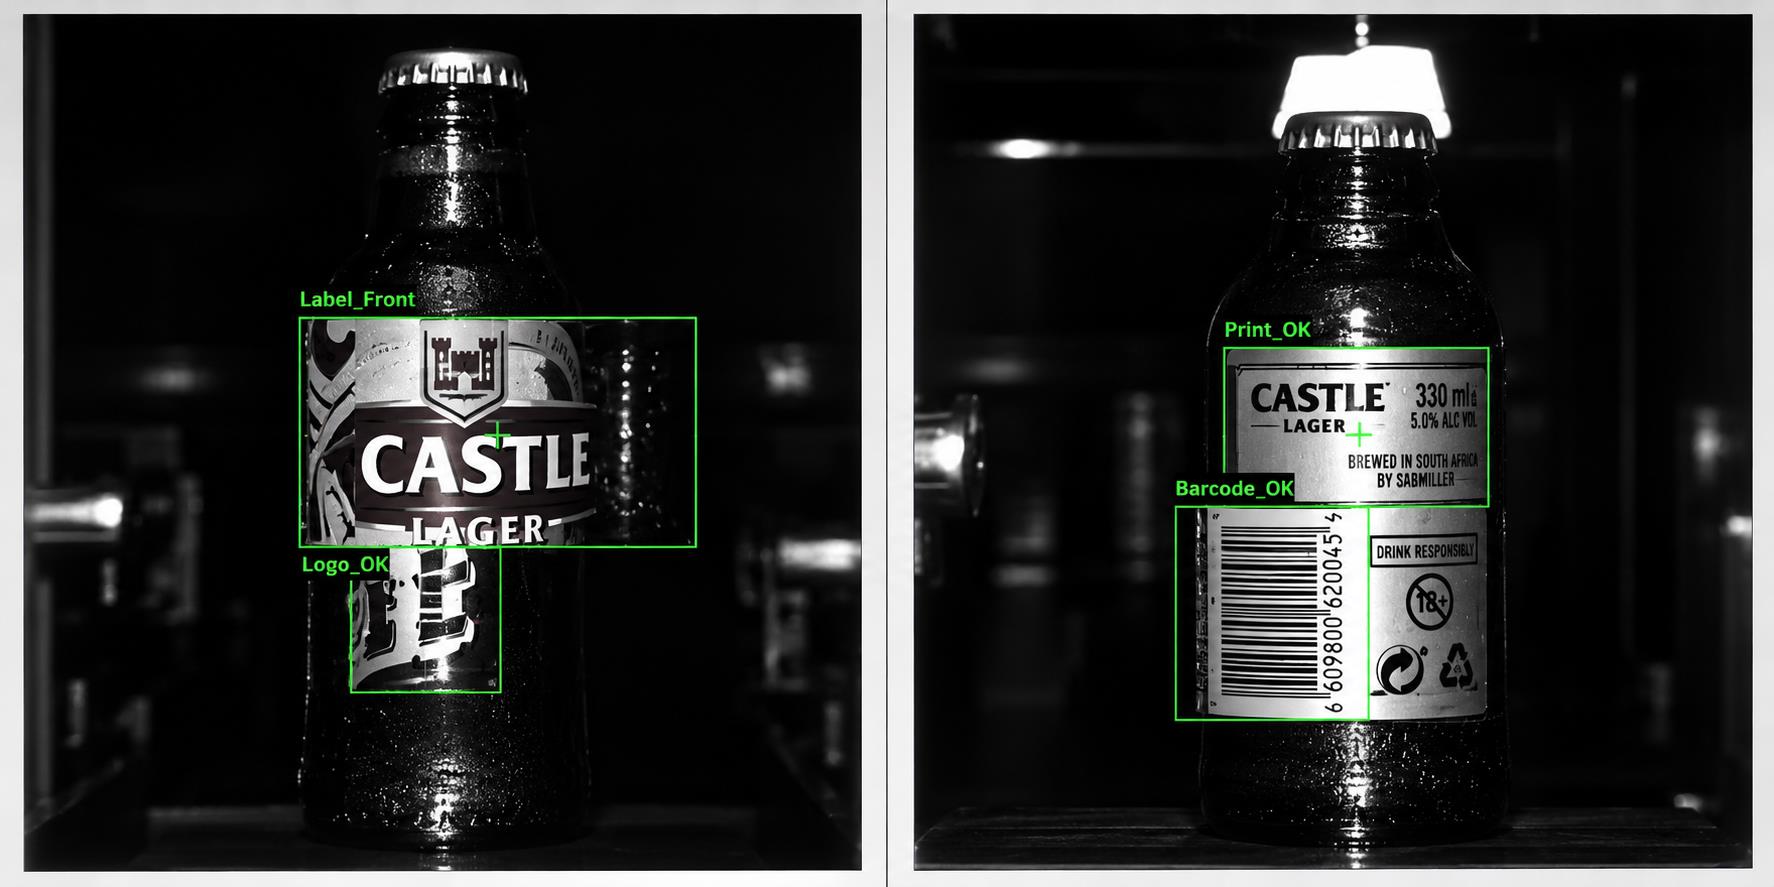 BEVERAGE BOTTLING
Two Views of Every Bottle Label, Before It Leaves the Line
For a brewery bottling line, Qualitas combined two triggered camera views with controlled lighting to check label presence, orientation, the selected label variant and rear batch-code presence. Pass/fail outputs connect the inspection to the line controls.
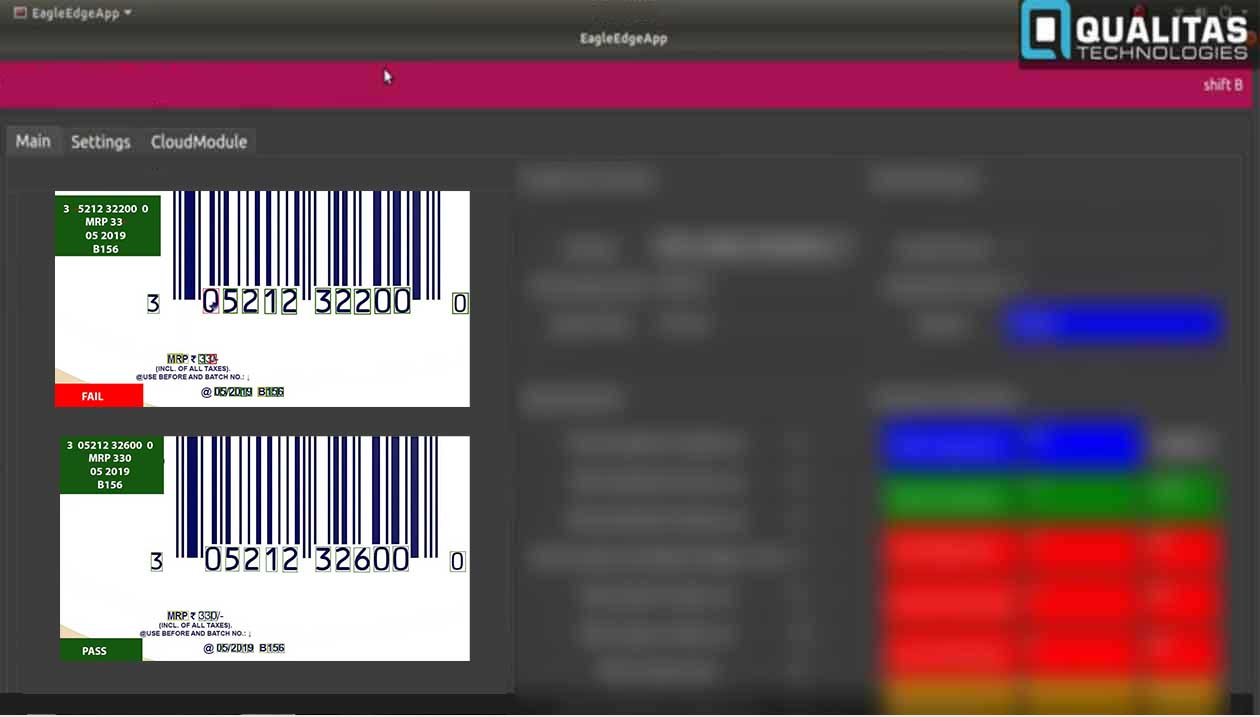 FMCG
MRP and Batch-Code Inspection on FMCG Labels
This page covers recognition of printed price and batch information on FMCG labels. The inspection image illustrates locating and checking the variable text.
 AUTOMOTIVE
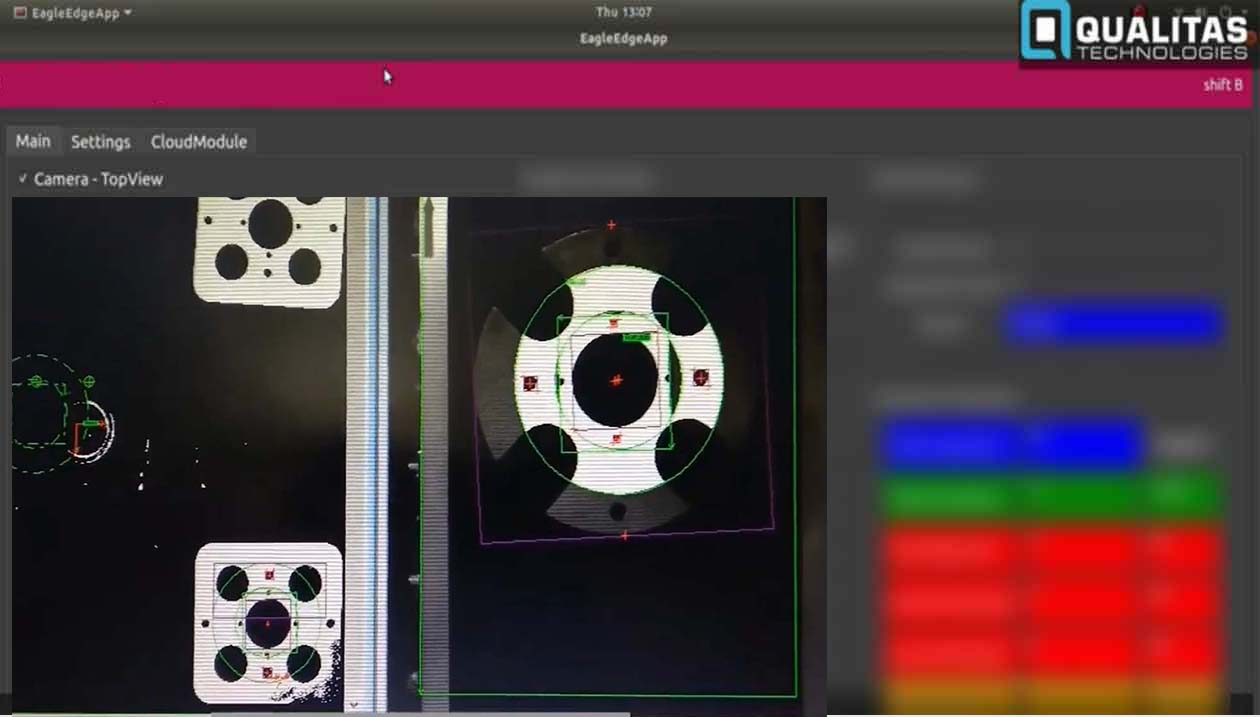
Vision-Guided Component Pick and Place
Camera-based component location gives a robotic handling system position information for pick and place. The task is to find the part before the robot moves.
 ROBOTICS · POSITION GUIDANCE
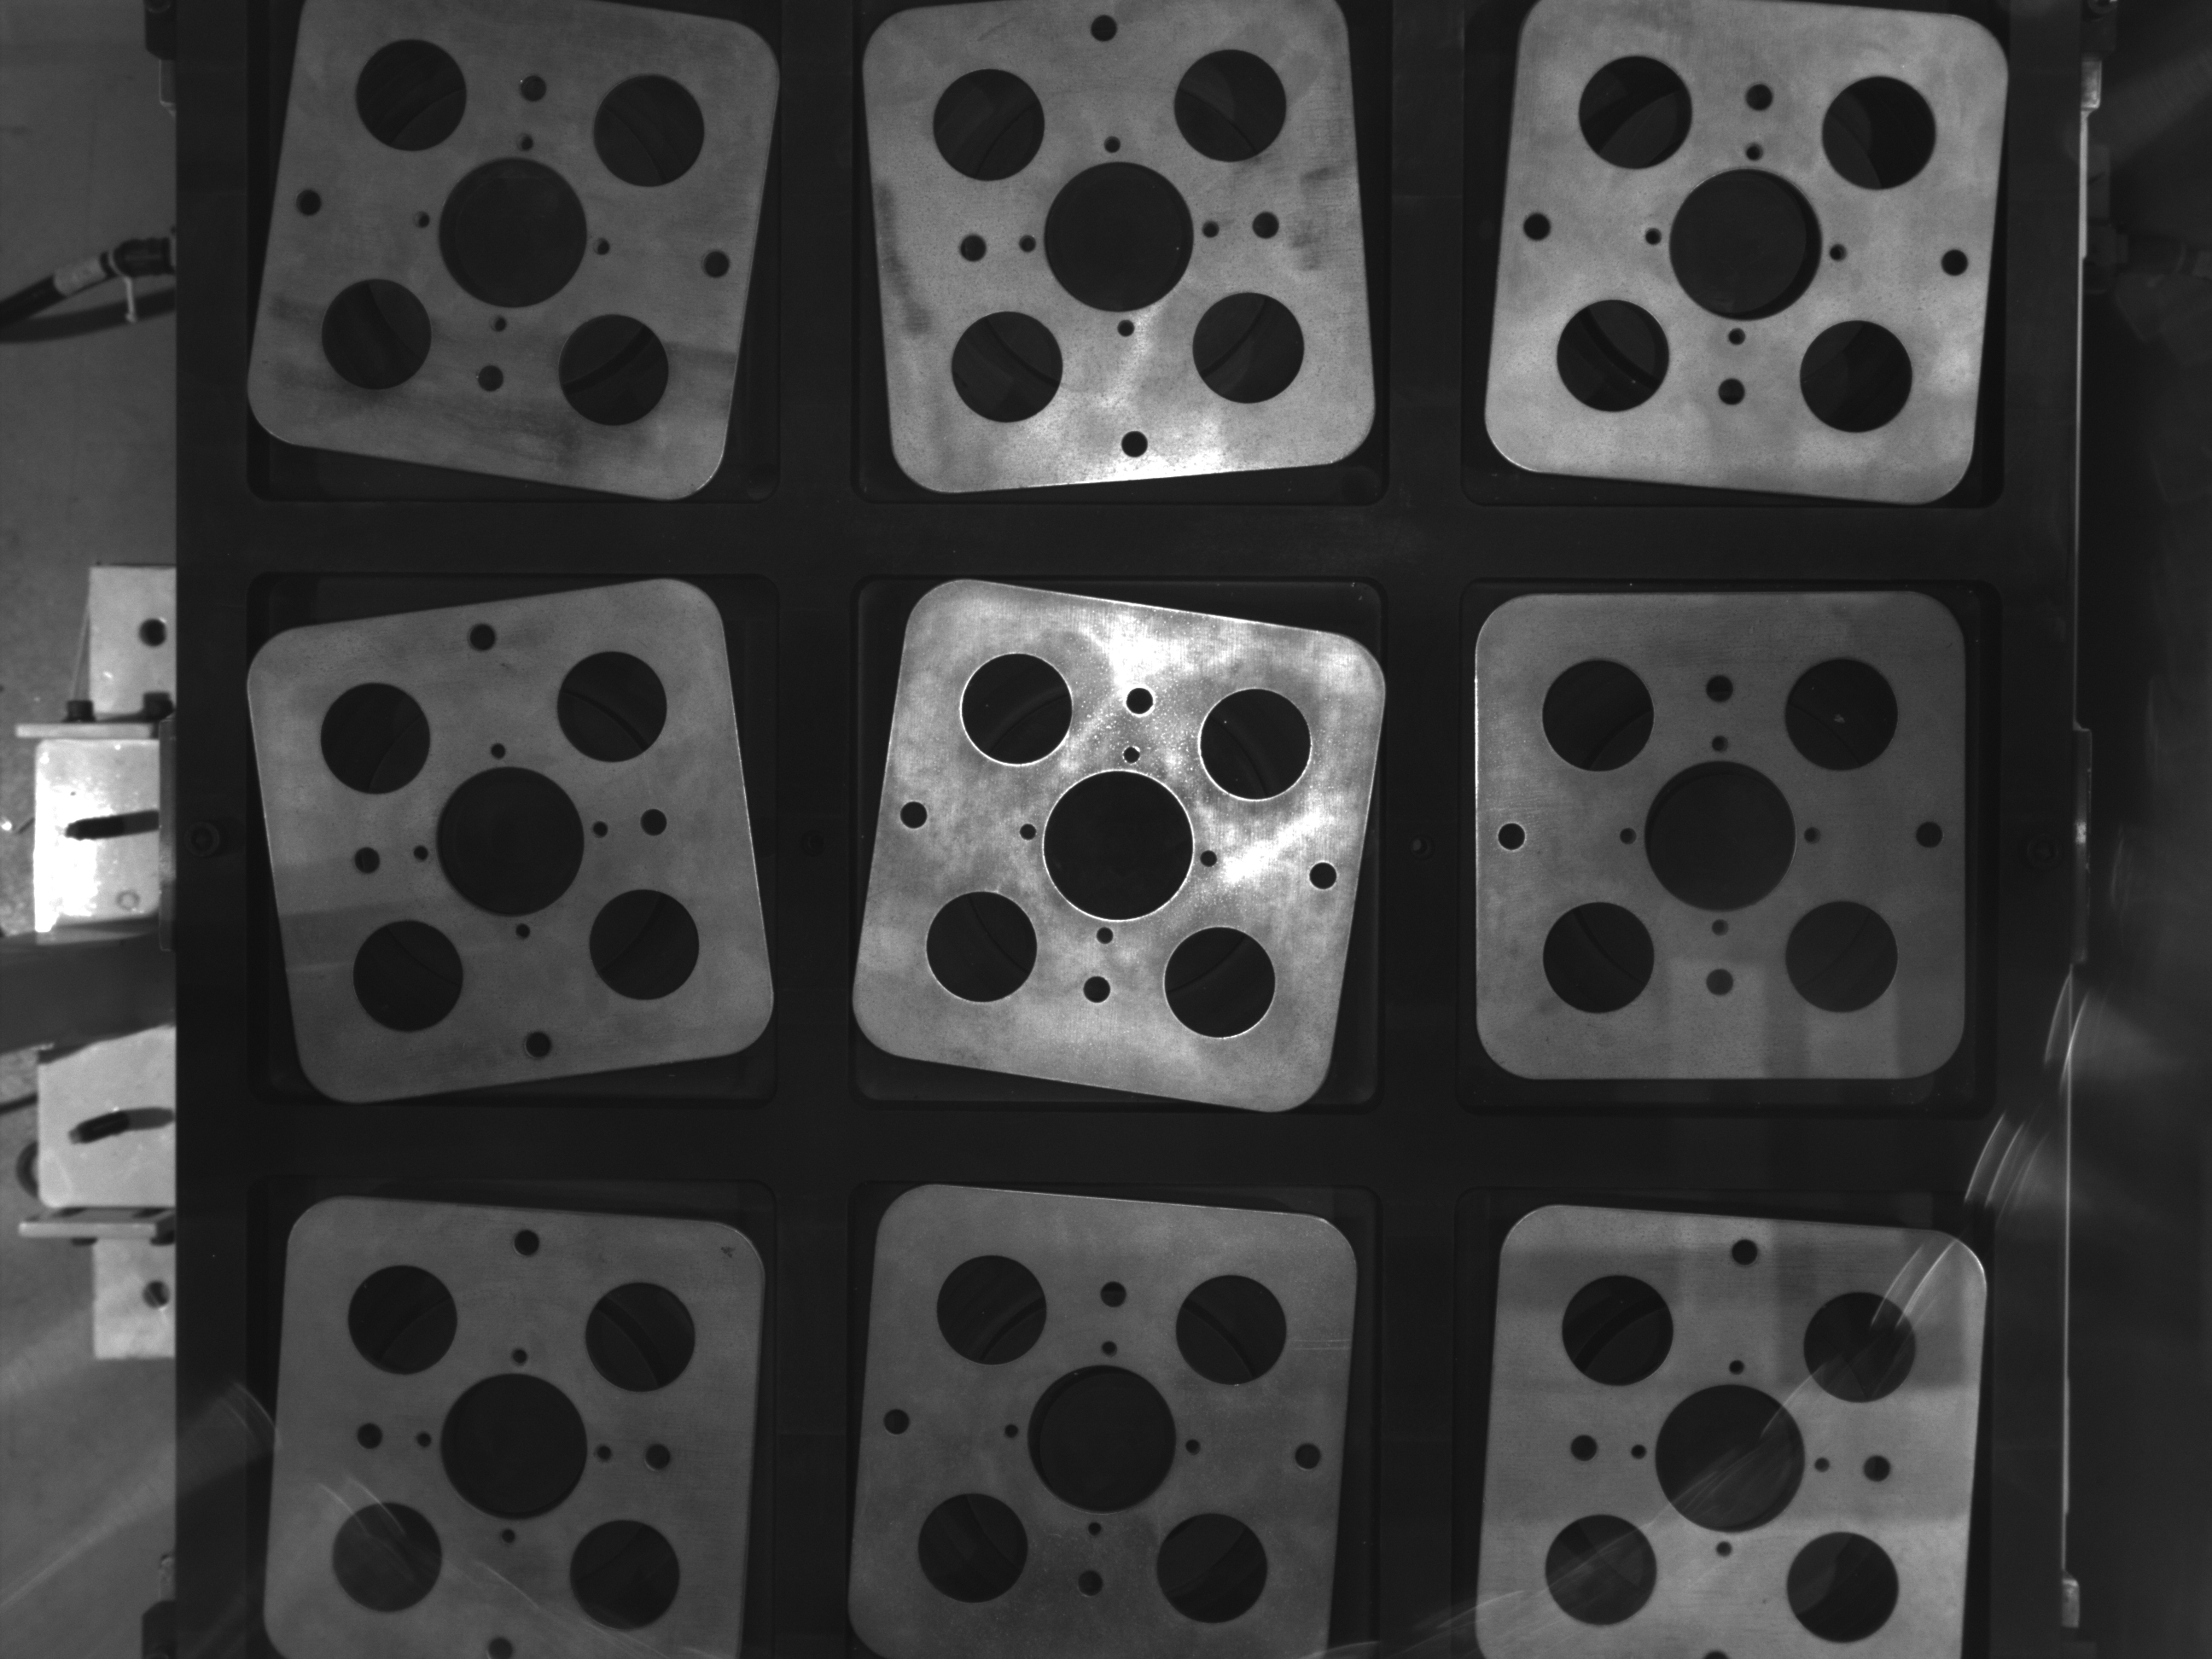
Vision Guidance for Pallet and Conveyor Pick and Place
Qualitas supplied the vision guidance for a robotic cell delivered through an automation integrator to an appliance manufacturer. The system located components and provided positions for robot pick and place.
 FMCG
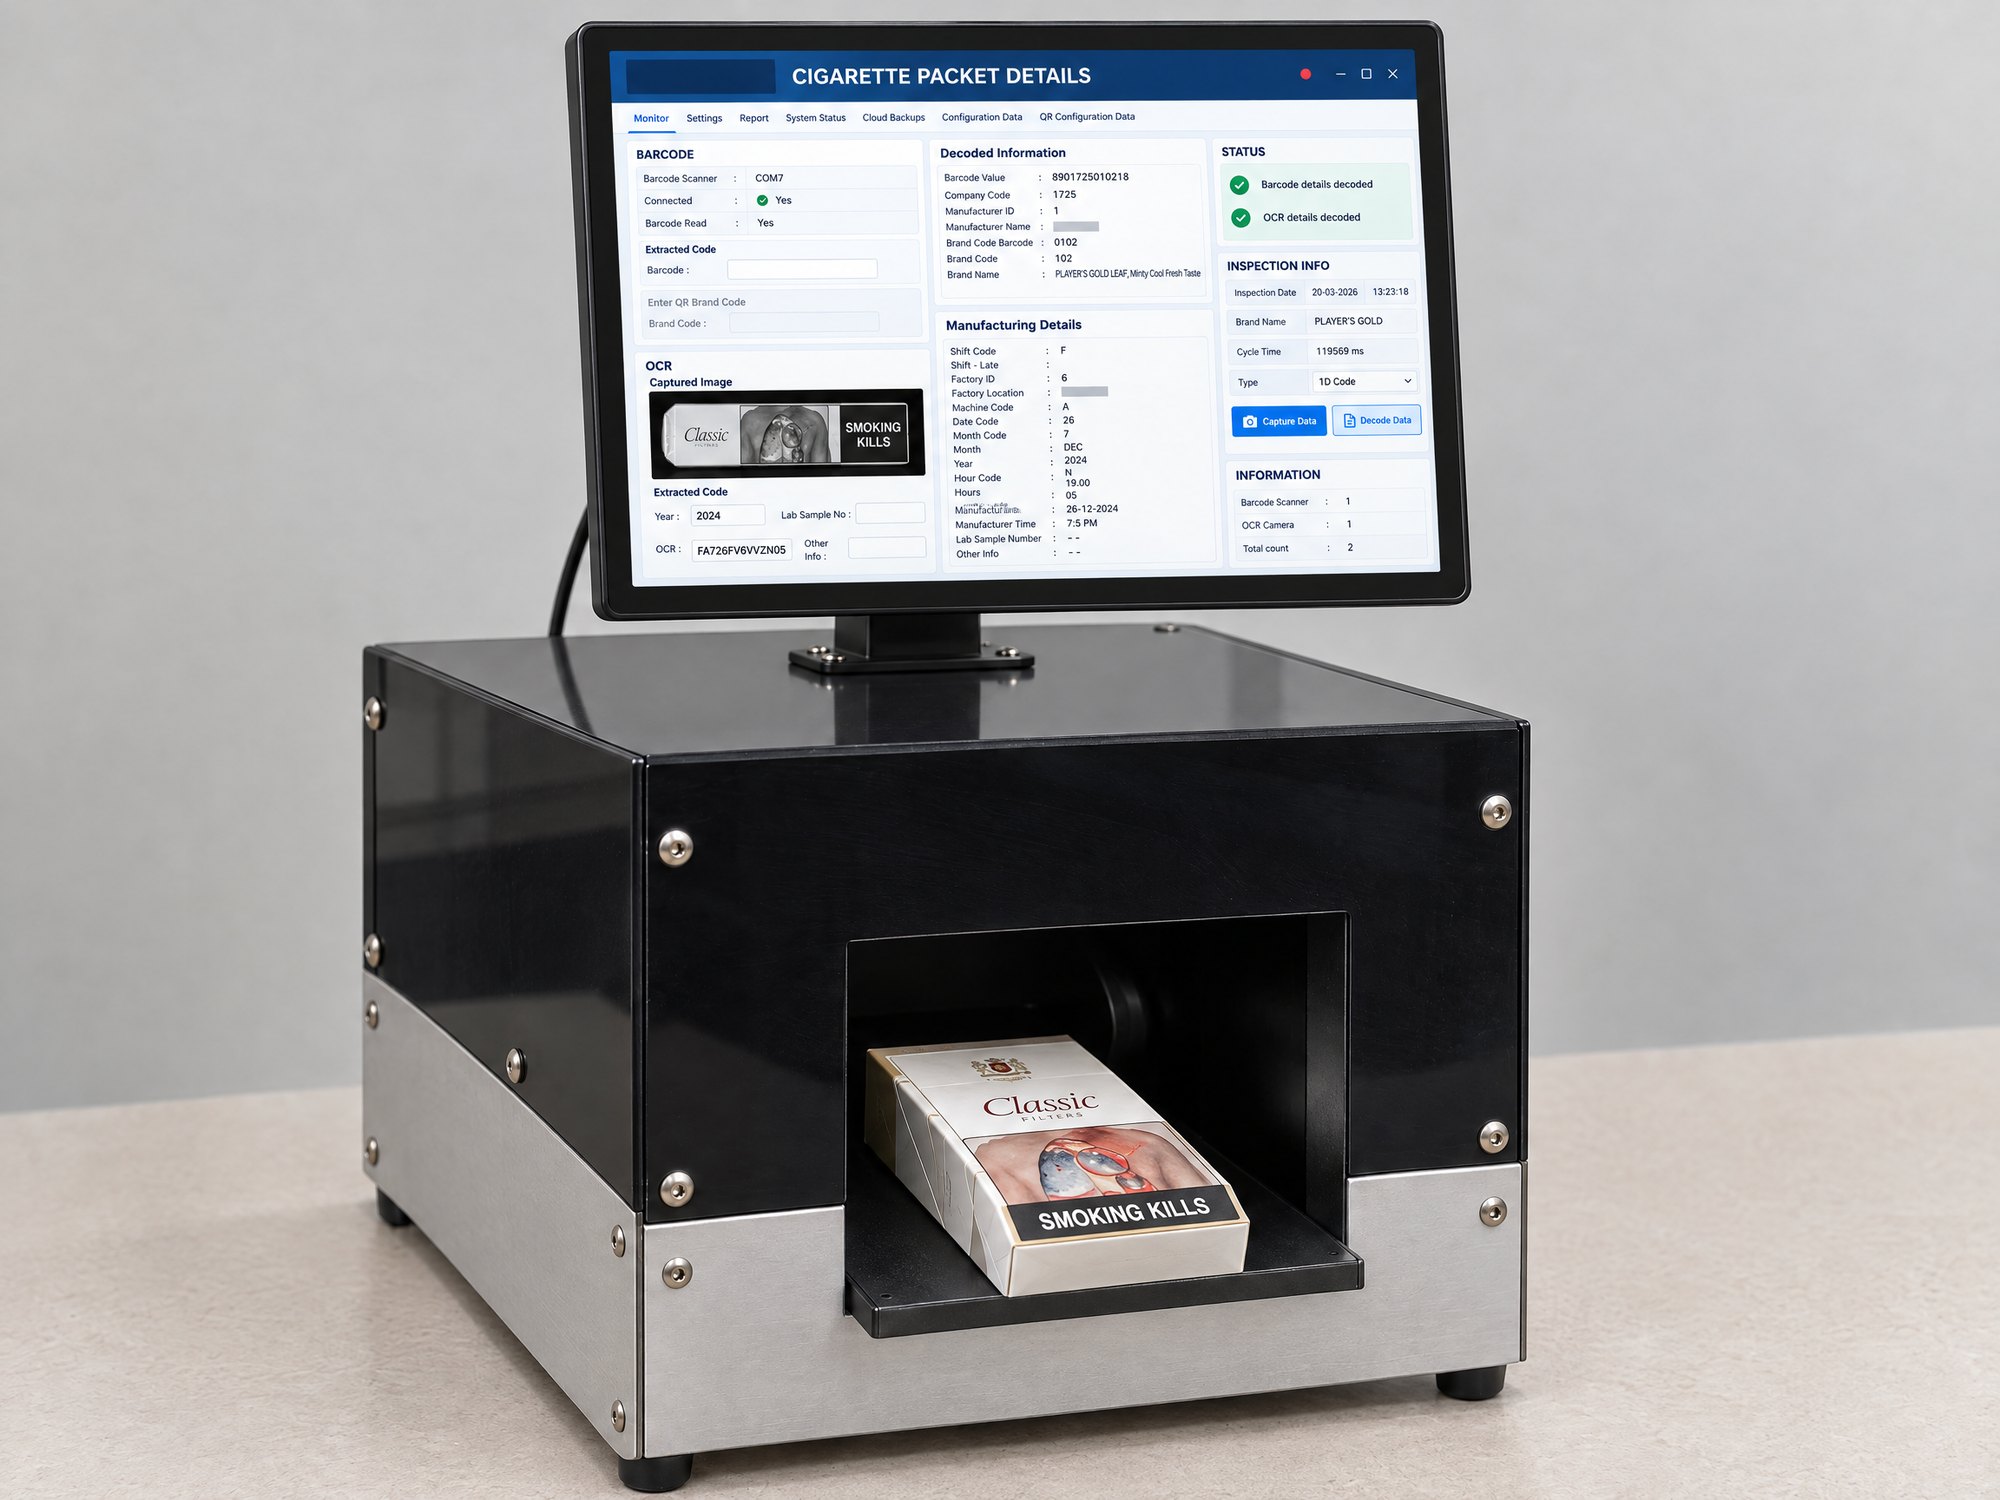
Reading Cigarette-Pack Identity Directly into LIMS
A tabletop station for an anonymous tobacco laboratory reads a manufacturing date and laser-printed 14-digit packet code, captures the side-face barcode and writes the consolidated data directly into LIMS.
 AUTOMOTIVE
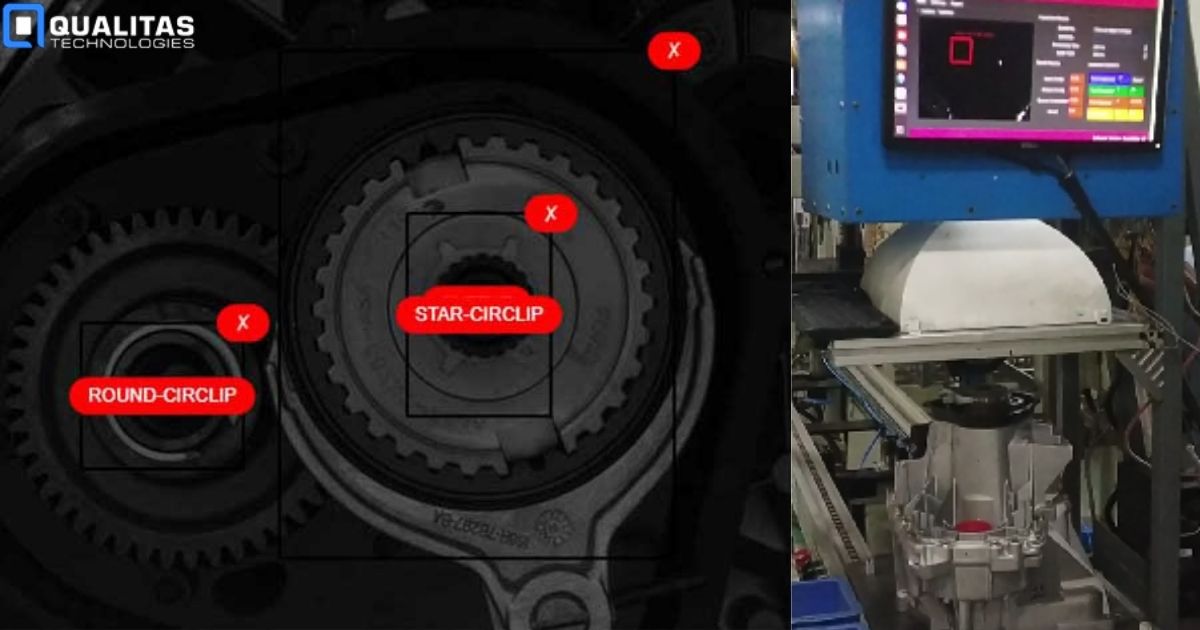
Gearbox Circlip and Sleeve Detection
The inspection task checked for circlips and sleeves during gearbox assembly. Missing retaining components need to be identified before the next operation.
 ENGINEERING TOOLS
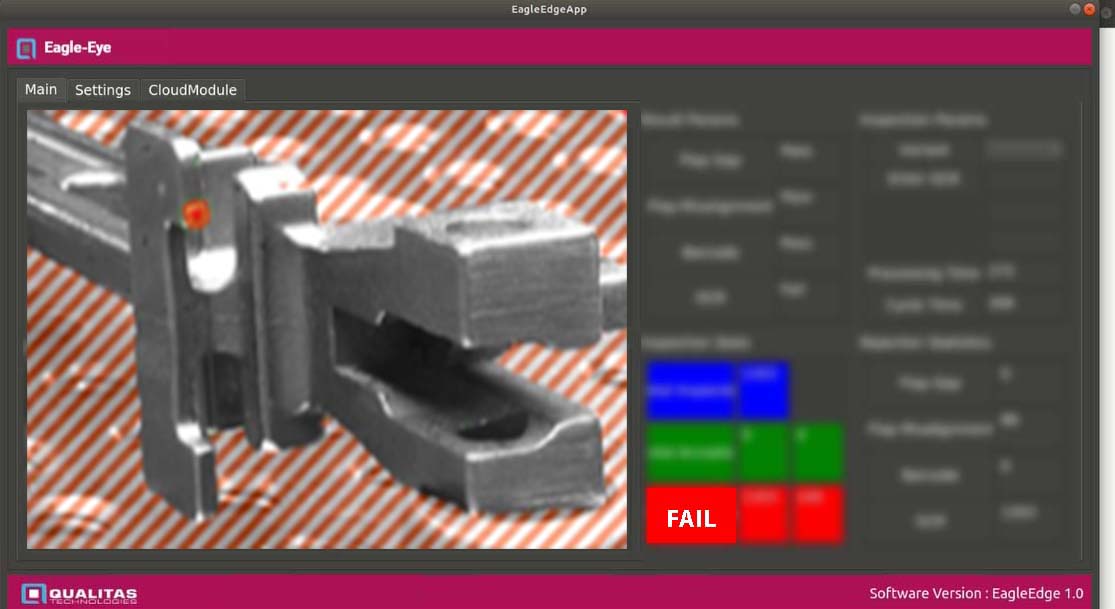
Cast Component Surface Inspection
Vision inspection checks cast components for visible surface pits, shrinkage and incomplete fill. Agreed defect examples define what the inspection should reject.
 ENGINEERING TOOLS
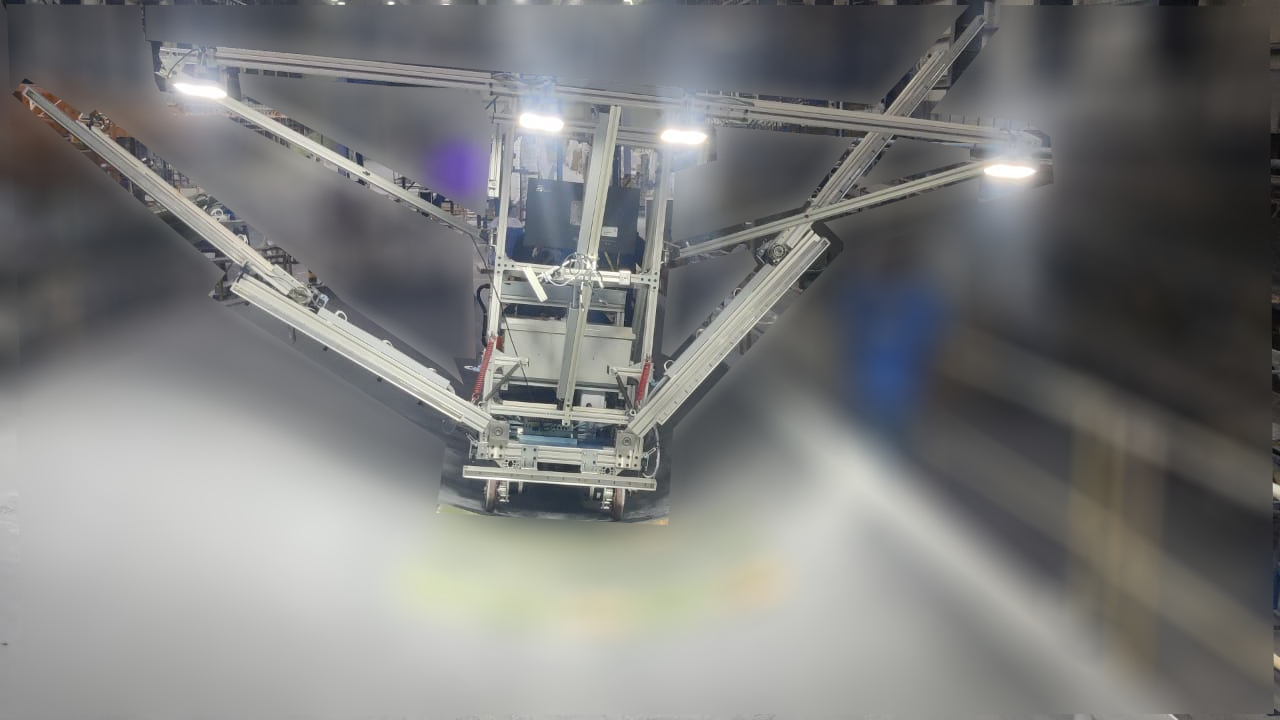
Mobile Image Acquisition for Wind Turbine Blades
A moving cart provided an image-acquisition approach for the inner surfaces of large wind-turbine blades. The task was to capture useful views over an extended surface.
 NUCLEAR · GAUGING
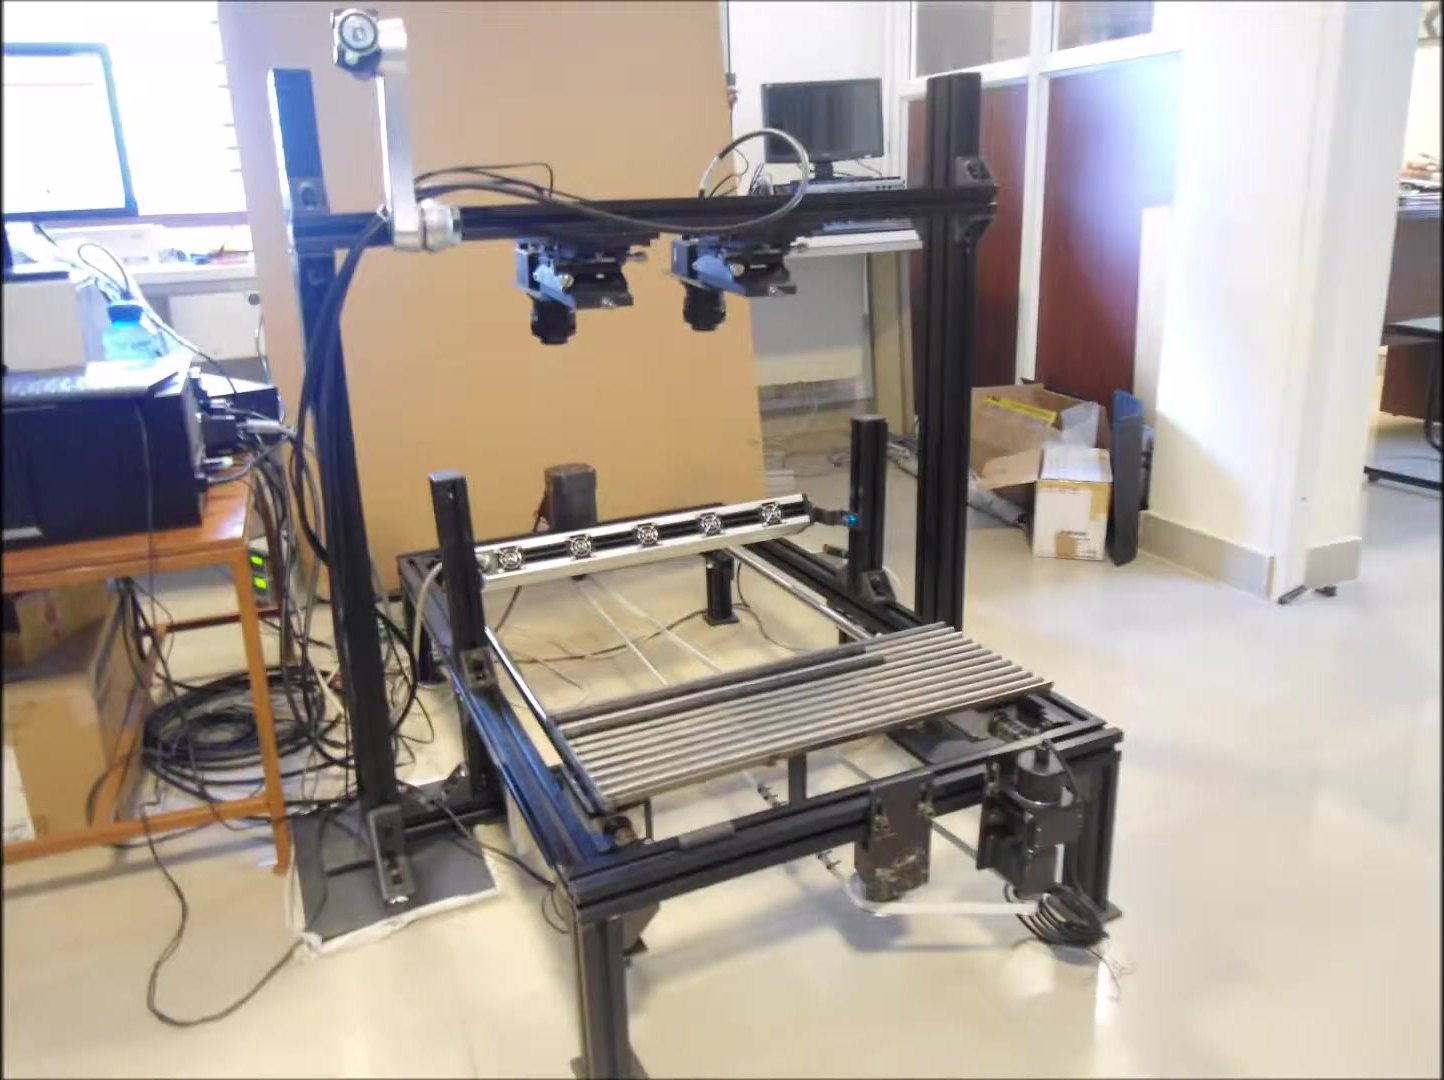
Measuring Nuclear Fuel Pellets with Two Line-Scan Cameras
A dual line-scan gauging system for a nuclear research organisation in India measures every pellet in a row. Guided calibration aligns the two cameras and stitches their views into one image, then the software reports the length of each pellet and the total stack length.
 AUTOMOTIVE · PROCESS ANALYTICS
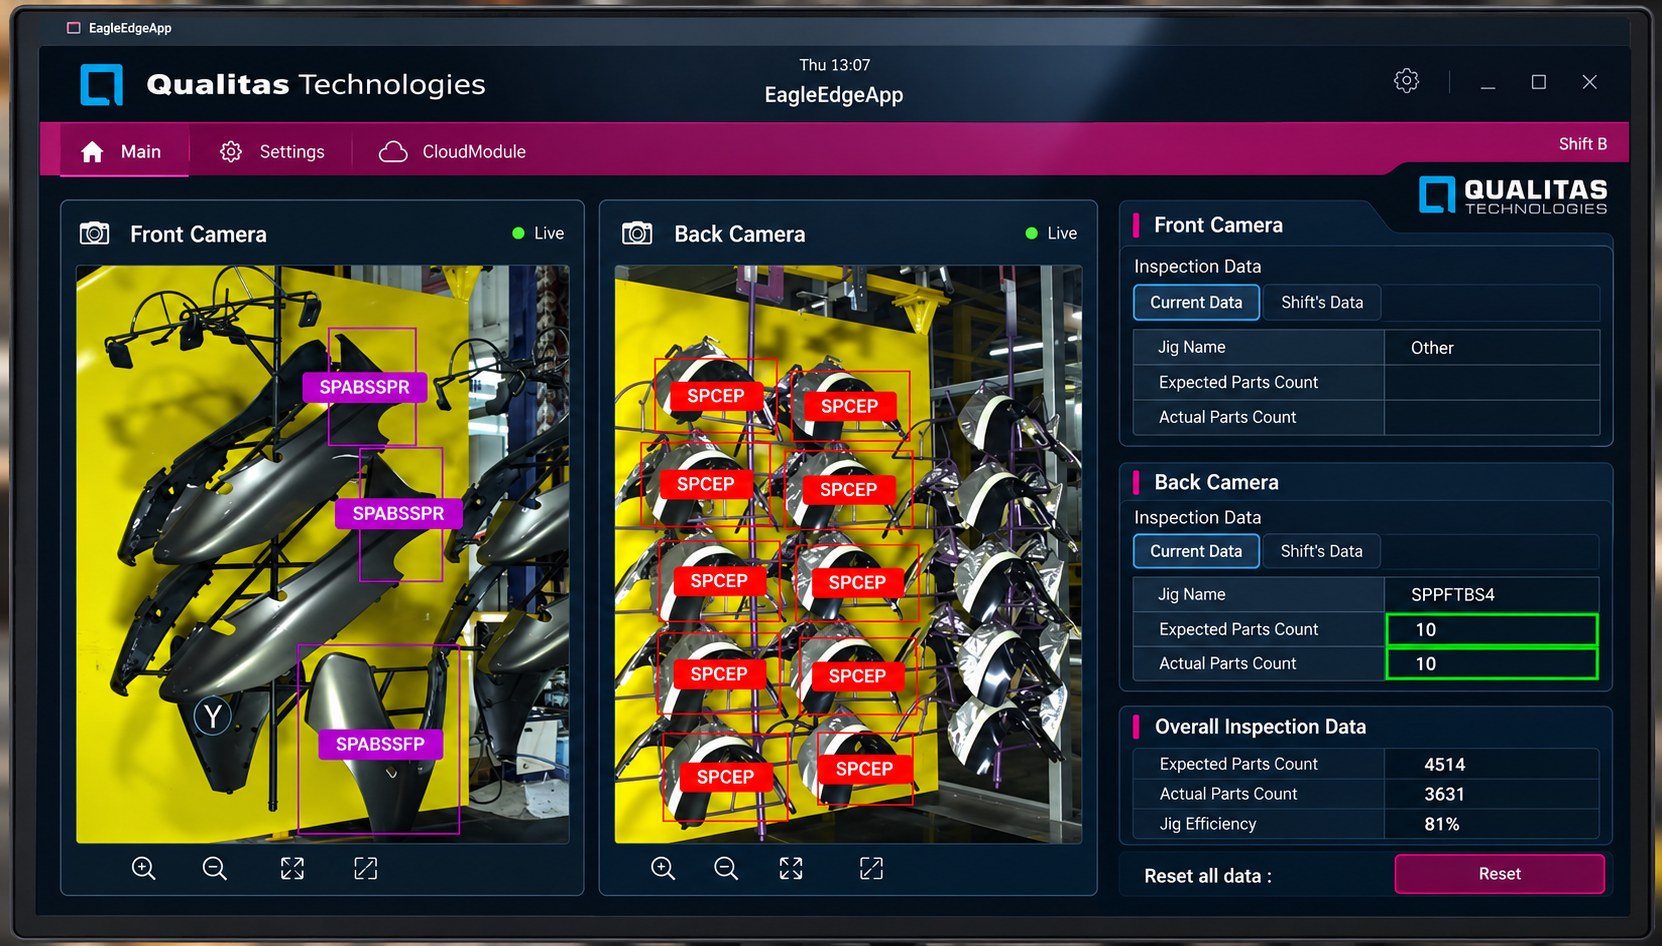
Automotive Part Classification and Jig Inventory Tracking
Cameras and EagleEye identify which of 40 automotive part variants hang on each jig and compare the actual count with the expected count. Inventory records update without manual entry.
 AUTOMOTIVE COMPONENTS
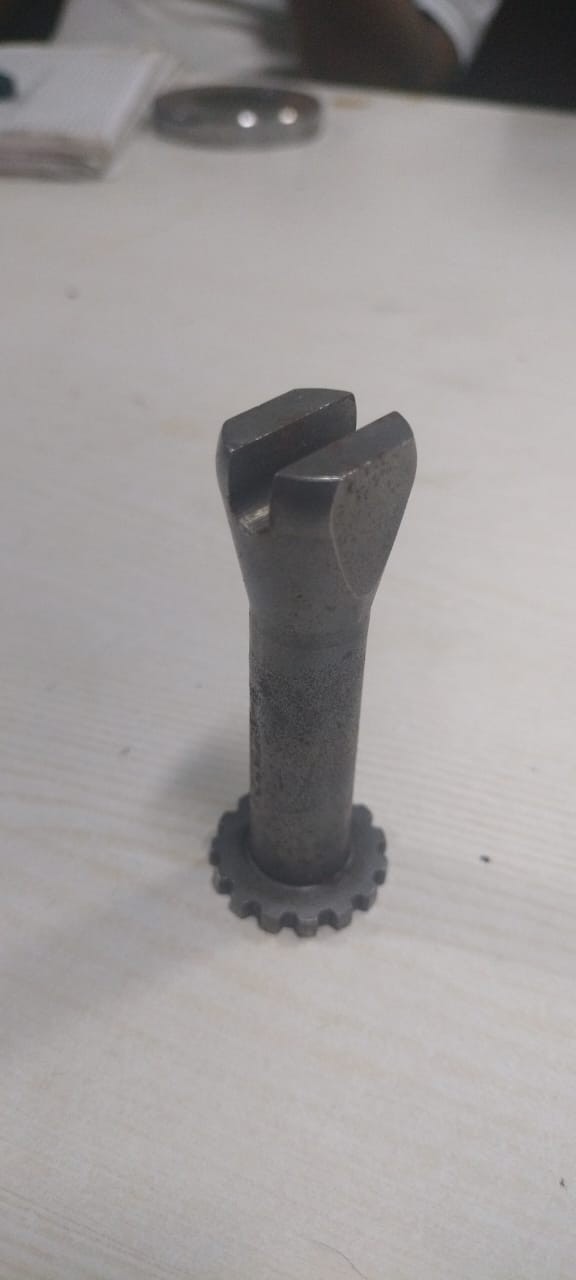
3D Measurement of Cardan Shaft Components Across Eight Variants
With Rcube Metrology and LMI, Qualitas commissioned a Gocator-based measurement solution for eight Cardan shaft variants. Controlled positioning and 3D scanning bring the specified checks into a 7-second cycle, with final-system accuracy below 10 µm after calibration.
 AUTOMOTIVE · GAUGING
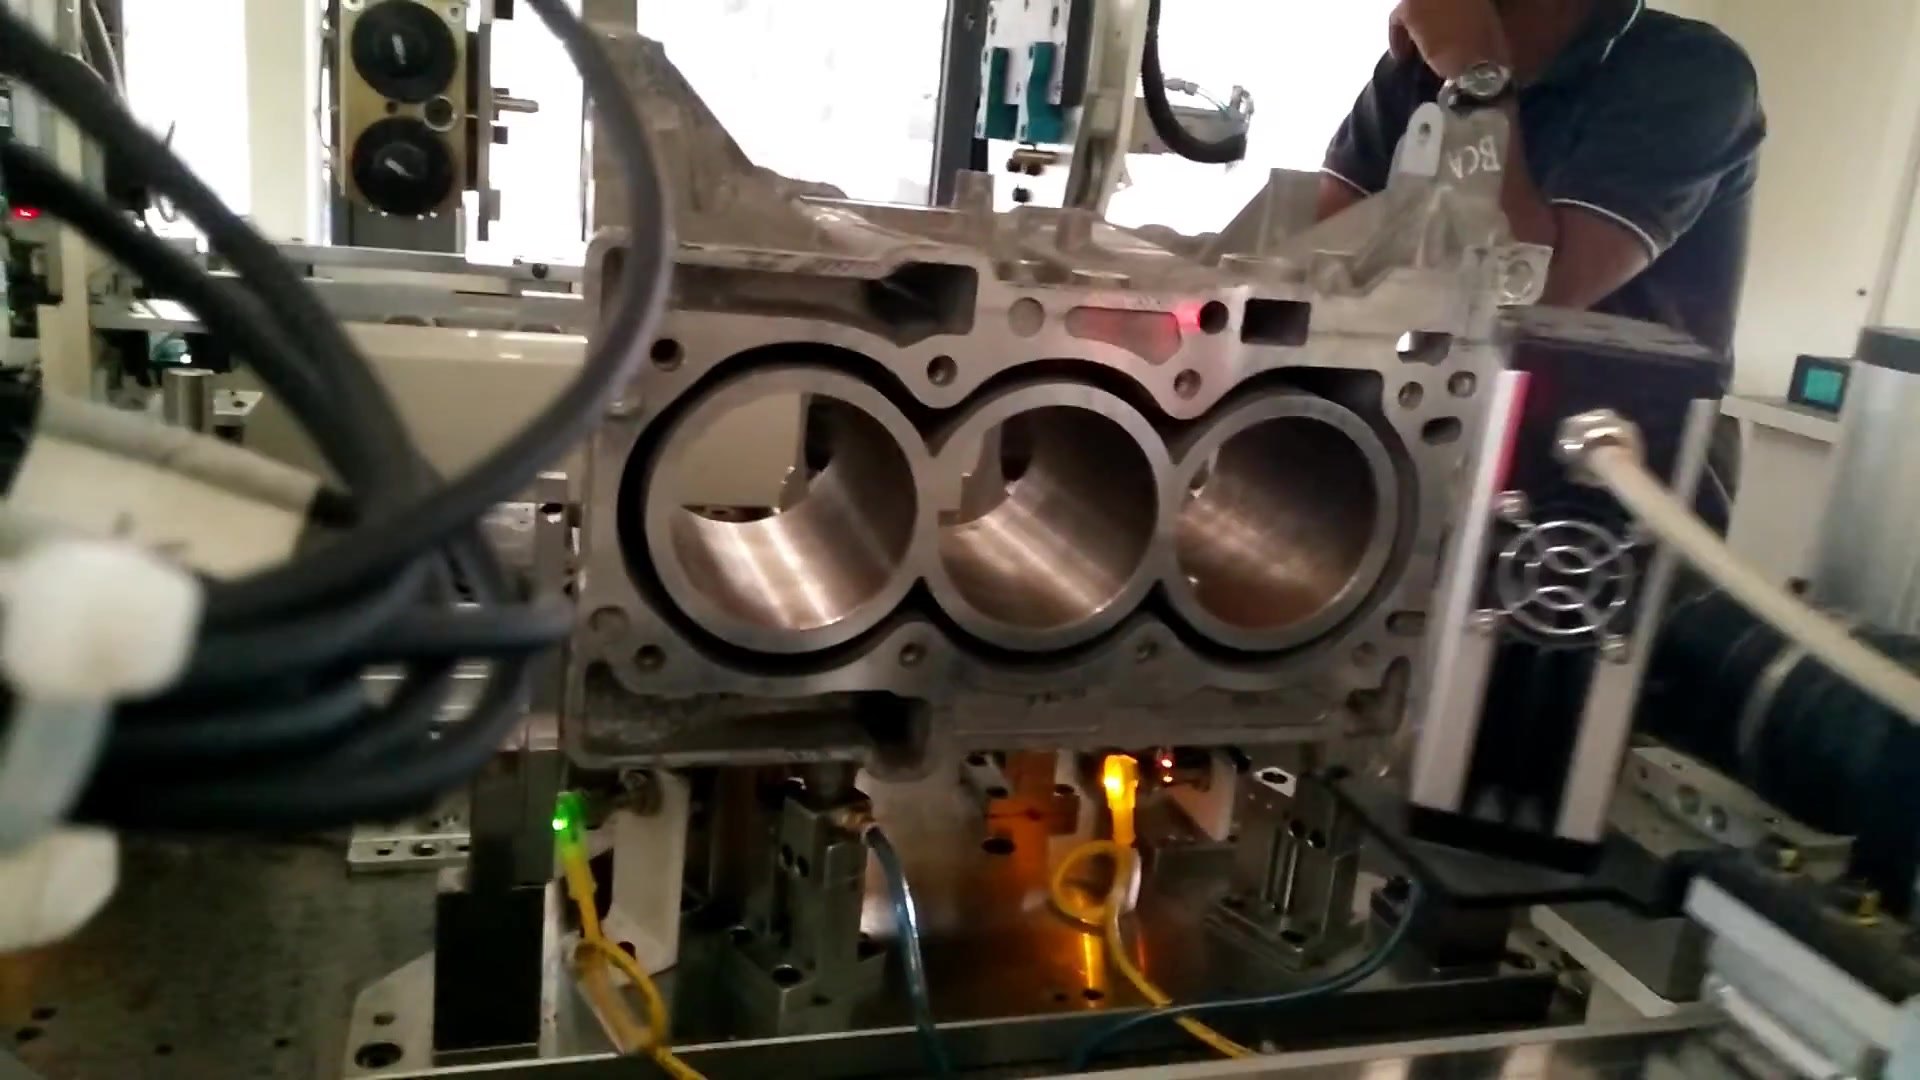
Engine Block Measurement with a Line-Scan Camera
One line-scan camera and a line light image the deck of an engine block as it moves past, producing a 245-megapixel image. A checkerboard calibration tile ties the image to millimetres, for measurements with 30 µm accuracy.
Looking for a specific case study?
Tell us your part and industry — we’ll share the most relevant results and a feasibility view for your line.