What needed solving
Each pellet in a row of about 400 mm had to be measured individually. A single camera could not cover the whole row at the resolution the measurement needed.
Two cameras only give a repeatable result if their focus, tilt, pitch, scale and overlap are set up the same way every time.
How Qualitas solved it
Two line-scan cameras on a common axis image the row as a motor-driven tray carries it under a line light. Calibration software guides the operator through each set-up step, stitches the two views and measures every pellet.
The gauging rig
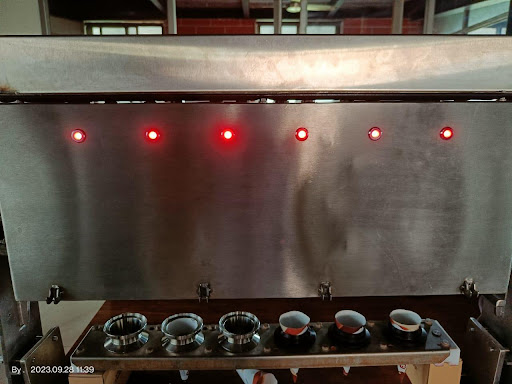
Pellets sit in rows on a tray that a motor drives under the cameras. Each line-scan camera builds its image one line at a time as the row moves, and each covers part of the row. Together they cover the full length of about 400 mm.
Calibration the operator can repeat
Setting up two cameras by eye does not give repeatable measurements. The software takes the operator through each step on a calibration tile, shows a live reading for each camera and moves on only when the step passes:
- Focus: bring both cameras into focus on the tile.
- Tilt: make each camera parallel to the target.
- Pitch: align the two cameras with each other.
- Measurement: set the pixel-to-millimetre scale.
- Overlap: find where the two views meet, so they stitch into one image.
Every pellet, measured
The software measures each pellet in the stitched image and lists its length. It also reports the total stack length, which rows held pellets and the pass or fail result. Results are logged to a file for each day, and the operator logs in and the shift is recorded with each run.
See the system
The first video shows the rig running. The second follows the calibration from focus to the stitched image and the measurement screen.
Share the part length, smallest dimension to measure, tolerance and how parts are presented. We can design the camera layout, calibration and stitching around your measurement.
Request project details