What needed solving
Manual sampling found surface conditions after manufacture, while recurring tooling problems could affect successive rollers.
How Qualitas solved it
Image acquisition, trained surface inspection, an operator display and line-control integration connect selected-surface checks to physical rejection.
The roller and the surfaces being checked
Two surfaces, different inspection challenges
Tapered rollers need smooth working surfaces. Grinding and honing can leave marks or areas that have not been fully finished. When a tooling problem continues through a production run, the same problem can affect successive rollers before a batch inspection finds it.
| Area checked | What the inspection looks for | Why the camera view matters |
|---|---|---|
| Curved roller surface | Spiral marks and surface conditions associated with grinding or honing | Reflections and the roller’s curvature change how marks appear in an image. Separate views make the relevant surfaces visible. |
| Larger end face | Incompletely finished areas, shallow recesses and grinding damage | A view facing the end surface reveals conditions that a side view cannot show clearly. |
The work was previously checked through manual sampling. Bringing inspection into the production flow connected each image decision with the handling of that roller, rather than leaving the check to a later batch stage.
Making reflective surfaces readable
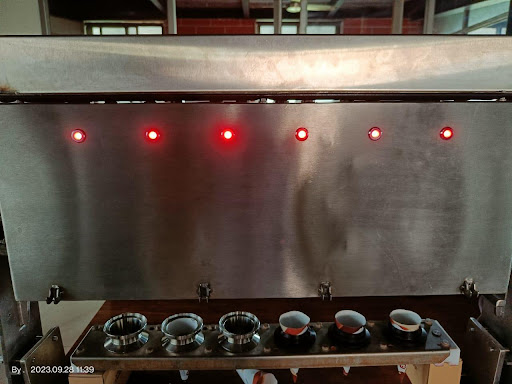
Image acquisition was a central part of the solution. The installation used three industrial cameras: two views of the curved surface and one of the larger end face. Controlled red illumination helped produce contrast on the reflective finish, while guides presented the rollers along a defined path.
The setup had to accommodate different roller sizes without relying on a new camera arrangement for every part. Positioning, focus and lighting therefore had to be considered together. A model can only judge what appears in its images: surface visibility and repeatable presentation were as important as the inspection software.
The camera arrangement viewed selected portions of the working surfaces. It should not be described as a full 360-degree surface scan.
From camera image to reject decision
| Step | What happens |
|---|---|
| Present the roller | The conveyor and guides carry the component through the imaging station. |
| Capture the working surfaces | Three cameras acquire the views needed for the curved surface and larger end face under controlled illumination. |
| Evaluate the images | A deep-learning model, trained using labelled acceptable and defective examples, evaluates the agreed surface conditions. |
| Display and act | The interface displays the inspection result. The result is passed to the programmable line controller, which coordinates rejection. |
Qualitas and the customer used images of the customer's components to train the inspection. This mattered because acceptable machining texture and rejectable surface damage can look different across product variants. Representative examples of both were needed to teach the distinction.
The reject mechanism used a powered flipper to divert rejected rollers into a chute. This closed the loop between finding a suspect surface in an image and separating the component on the line.
Inspection built into the production flow
The delivered system combined acquisition, software evaluation and automated rejection. Operators could see the result at the station, while the controller received the signal needed to act on the inspected component.
The practical value was a defined inline check of the agreed surfaces, with the inspection decision connected to physical segregation. It provided a basis for finding recurring manufacturing problems earlier and reduced reliance on visual sampling for these checks.
- Three industrial camera views
- Curved surface and larger end-face checks
- Operator display and PLC-linked rejection
Share the roller drawings, size range, surface finish and examples of acceptable and rejectable parts. Include the production speed, how parts are presented and the surfaces that must be visible. Qualitas can assess the imaging coverage, handling and validation approach for your process.
Request project details